
In this article
What actually drives the cost of a patioSize and footprint, obviouslyRoof style, before you’ve even picked a colourMaterial: Colorbond versus the cheaper optionsAttached versus freestandingSite conditions you can’t see from the surfaceCouncil and shire approval — the cost and the calendarLabour and access complexityThe add-ons that catch people outIf it’s a carport you’re actually pricingConclusion
Every patio quote we write comes out a different number, and if you’re trying to pin down the cost of a patio before you call a builder, that’s exactly why. It’s not because we’re making it up as we go — it’s a stack of eight or nine separate decisions, and most people only ever think about one of them: size. Here’s the full list, roughly in the order it actually comes up when we’re standing in your backyard with a tape measure.
What actually drives the cost of a patio
Before we get into each factor individually, here’s the short version: the cost of a patio in Perth comes down to five or six things stacking on top of each other — size, roof style, material, site access and approvals — not just square metreage on its own.
Size and footprint, obviously
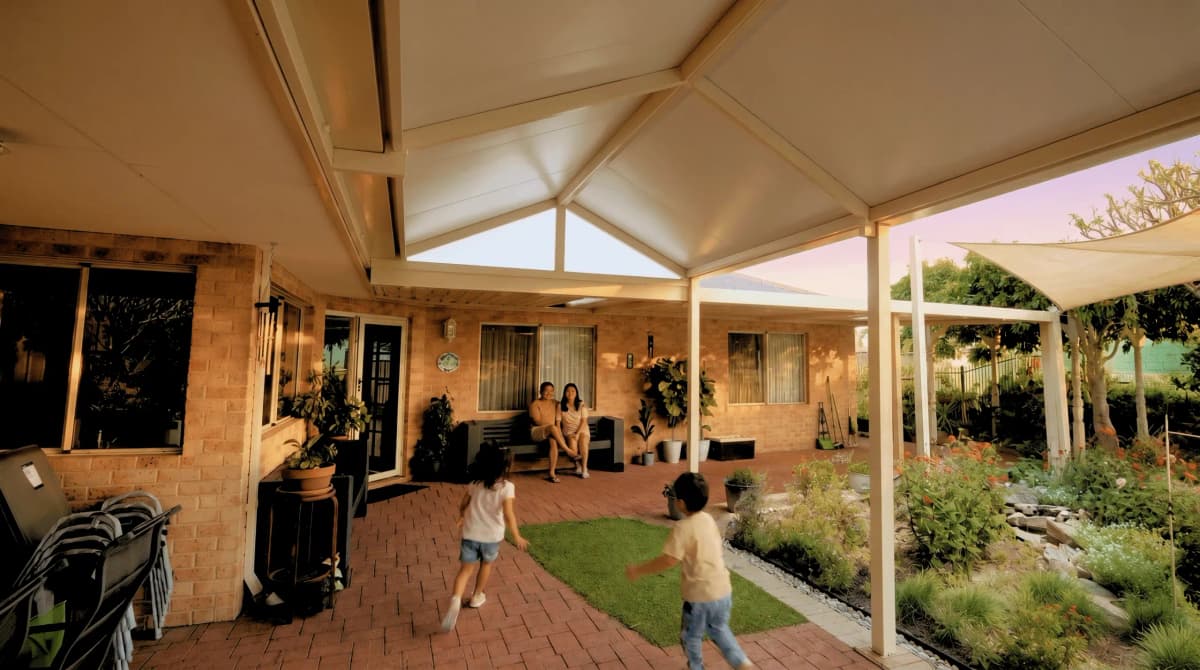
This is the one everybody already expects, so I’ll keep it brief. More square metres means more steel, more roofing sheet, more posts and more footings — it’s the single biggest line item on almost every quote. What surprises people is that shape matters as much as area. A long, narrow patio needs more support posts per square metre than a square one of the same size, and a wide entertaining area needs heavier structural members than a slim walkway cover. Two patios with the same total area can land on noticeably different numbers because of that.
Roof style, before you’ve even picked a colour
This is the factor most first-time patio owners don’t see coming: the shape of the roof moves the price on its own, separate from size.
-
Flat and skillion — a single fall, no ridge, the simplest thing to frame and install. This is usually where we start if budget is doing the driving. See our flat roof patio and skillion patio pages.
-
Gable — the classic pitched, symmetrical roof needs a ridge beam, framing on two faces instead of one, and usually a box gutter. It sits above flat and skillion for the same footprint, which most people already expect once we explain why. More on our gable patio page.
-
Dome — curved roof sheeting has to be rolled to shape rather than run straight off the machine, so it’s a more specialised job to fabricate and fit. Dome patios generally sit at the top of the roof-style ladder. Details on our dome roof patio page.
-
Insulated — swapping standard single-skin Colorbond for a Cooldek or Solarspan panel adds cost on top of whichever shape you’ve chosen, but it’s the upgrade most people tell us they’re glad they paid for once February rolls around. It’s worth pricing early rather than adding it as an afterthought, because it changes the framing spec too. More on our insulated roofing page.
Material: Colorbond versus the cheaper options
We build almost everything in Colorbond steel, and there’s a cost logic behind it as well as a durability one. Steel doesn’t warp, rot or attract termites the way timber can, and it holds up to Perth summers without the maintenance cycle a timber structure needs.
Cheaper alternatives exist — lighter-gauge steel, generic frames, budget polycarbonate roofing — and they’ll bring a quote down on paper, but they usually bring the lifespan down with them too, and in bushfire-prone suburbs they can struggle to meet compliance without extra engineering added back in. If colour is part of your decision, our Colorbond colours page is worth a look before you lock in a spec.
Attached versus freestanding
An attached patio — a lean-to or skillion off the back of the house — is usually the cheaper build because your existing wall does some of the structural work, which means fewer posts and fewer footings. The catch is that we have to tie the new roof into your existing roofline and fascia, and on an older house that connection sometimes needs its own engineering to confirm the existing structure will actually take the extra load.
A freestanding patio sidesteps that problem completely and gives you more say over where it sits, but it needs a full, independent set of posts and footings, which is why it usually costs more for the same footprint.
Site conditions you can’t see from the surface
This is where a lot of budgets get their first honest surprise. A sloping block can mean deeper footings or a bit of retaining we couldn’t fully price until we’d had a proper look. Overhead power lines sometimes force a change to how we sequence the build.
And then there’s what’s actually under the ground — old sewer lines, stormwater pipes or rock that wasn’t visible until the first footing hole went in. It’s common enough in established Perth suburbs that it’s worth flagging early with your builder if your block backs onto older infrastructure, or you’re simply not sure what’s under the lawn.
Council and shire approval — the cost and the calendar
Most Perth patios need a building permit, and some need planning approval on top of that if the design triggers a variation — things like a heritage listing, a bushfire-prone area, a tight boundary setback, or rural/semi-rural zoning (see the WA Department of Planning, Lands and Heritage for the state-level rules behind these triggers). The approval work itself — site measure, design, engineering sign-off, drafting and lodging with your council — is usually part of our quote. What isn’t part of the quote, and what we pass through at cost, are the actual council and certifier fees, which vary from shire to shire.
The timeframe is the bit that catches people out more than the dollar figure. Across Perth councils, our typical approval window runs about four to six weeks once a complete application is lodged, though it can run longer if your project needs a planning variation on top of the standard building permit, or if a particular council is dealing with a backlog. Clear, code-compliant drawings lodged the first time are what keep a job on the fast end of that range rather than the slow end.
We’ve mapped out how this plays out shire by shire on our shire approval page, worth a look before you set a start date in your head.
Labour and access complexity
Two patios of identical size and roof style can land on genuinely different numbers if one has easy rear access and the other doesn’t. Narrow side access with no laneway means materials go in by hand instead of by machine, and that adds hours. Sloping sites, second-storey tie-ins, and older homes where we’re working around ageing fascia or eaves all add time on the tools — and time on site is the thing that quietly inflates a job after the materials list is already locked in and everyone thinks the number is settled.
The add-ons that catch people out
This is the section responsible for most of the “wait, that’s extra?” conversations we have, so it’s worth being upfront about what’s typically included and what isn’t.
-
Gutters and downpipes — generally in the base quote, but a box gutter (common on gables) costs more than a standard quad gutter, and tying new downpipes into an existing stormwater system that needs work of its own can turn into its own line item.
-
Lighting, fans and power points — almost always priced separately, because it’s licensed electrician’s work rather than carpentry or roofing. Downlights and a ceiling fan feel like they should come with the patio; unless you’ve specifically asked for them in the quote, they don’t.
-
Enclosures and screens — café blinds, glass panels, privacy screens and flyscreens are what turn an open patio into a genuinely usable, all-weather room, but they sit on top of the base structure and can be a meaningful chunk of the total if you add them all.
-
Slab or paving underneath — if you’re building over lawn rather than an existing slab, concreting or paving that footprint is frequently a separate cost that quietly gets folded into people’s mental picture of “the patio price” when it was never part of the roof quote to begin with.
The pattern in all four is the same: none of them are hidden fees, they’re just decisions that happen later in the conversation than the roof and the frame, so they land on people as an add rather than as part of the original number in their head. Asking about all four up front, before you compare quotes from different builders, will save you a headache later.
If it’s a carport you’re actually pricing
If you’re weighing up a carport rather than a patio, the cost drivers shift enough that it’s worth its own conversation — different framing, different typical sizes, no enclosure or lighting expectations baked in the way there often are with a patio. Based on our quote data from 2026 across more than 350 Perth installations, a single carport typically runs $4,000–$6,000 and a double $7,000–$12,000. Full detail is on our carport cost breakdown.
Conclusion
There’s no single honest number for “what does a patio cost,” because your footprint, roof style, site, council situation and add-on list are all different from the next person’s job.
What I can tell you is that the factors above, roughly in that order, are what move a quote up or down every single time we write one — and the ones that catch people out are almost always the site conditions, the approval timeline and the add-ons, not the roof itself. If you want to see how those factors translate into actual price ranges by style and size, see our full guide to Perth patio pricing.
The only way to get a number that means something for your yard is to have someone measure it and talk through what you actually want. Get in touch for a free, no-obligation quote and we’ll walk you through exactly where your money’s going, line by line.
Check out our social media
In this article
What actually drives the cost of a patioSize and footprint, obviouslyRoof style, before you’ve even picked a colourMaterial: Colorbond versus the cheaper optionsAttached versus freestandingSite conditions you can’t see from the surfaceCouncil and shire approval — the cost and the calendarLabour and access complexityThe add-ons that catch people outIf it’s a carport you’re actually pricingConclusion
Ready for your dream patio?
Get a free design consultation and quote from Perth's most trusted patio builders.
Book a free onsite consultationCall 08 9451 5777Related articles
Ready to picture it in your own backyard?
Read all you like. When you want real answers for your block, we'll come to you.
Book a free onsite consultation