
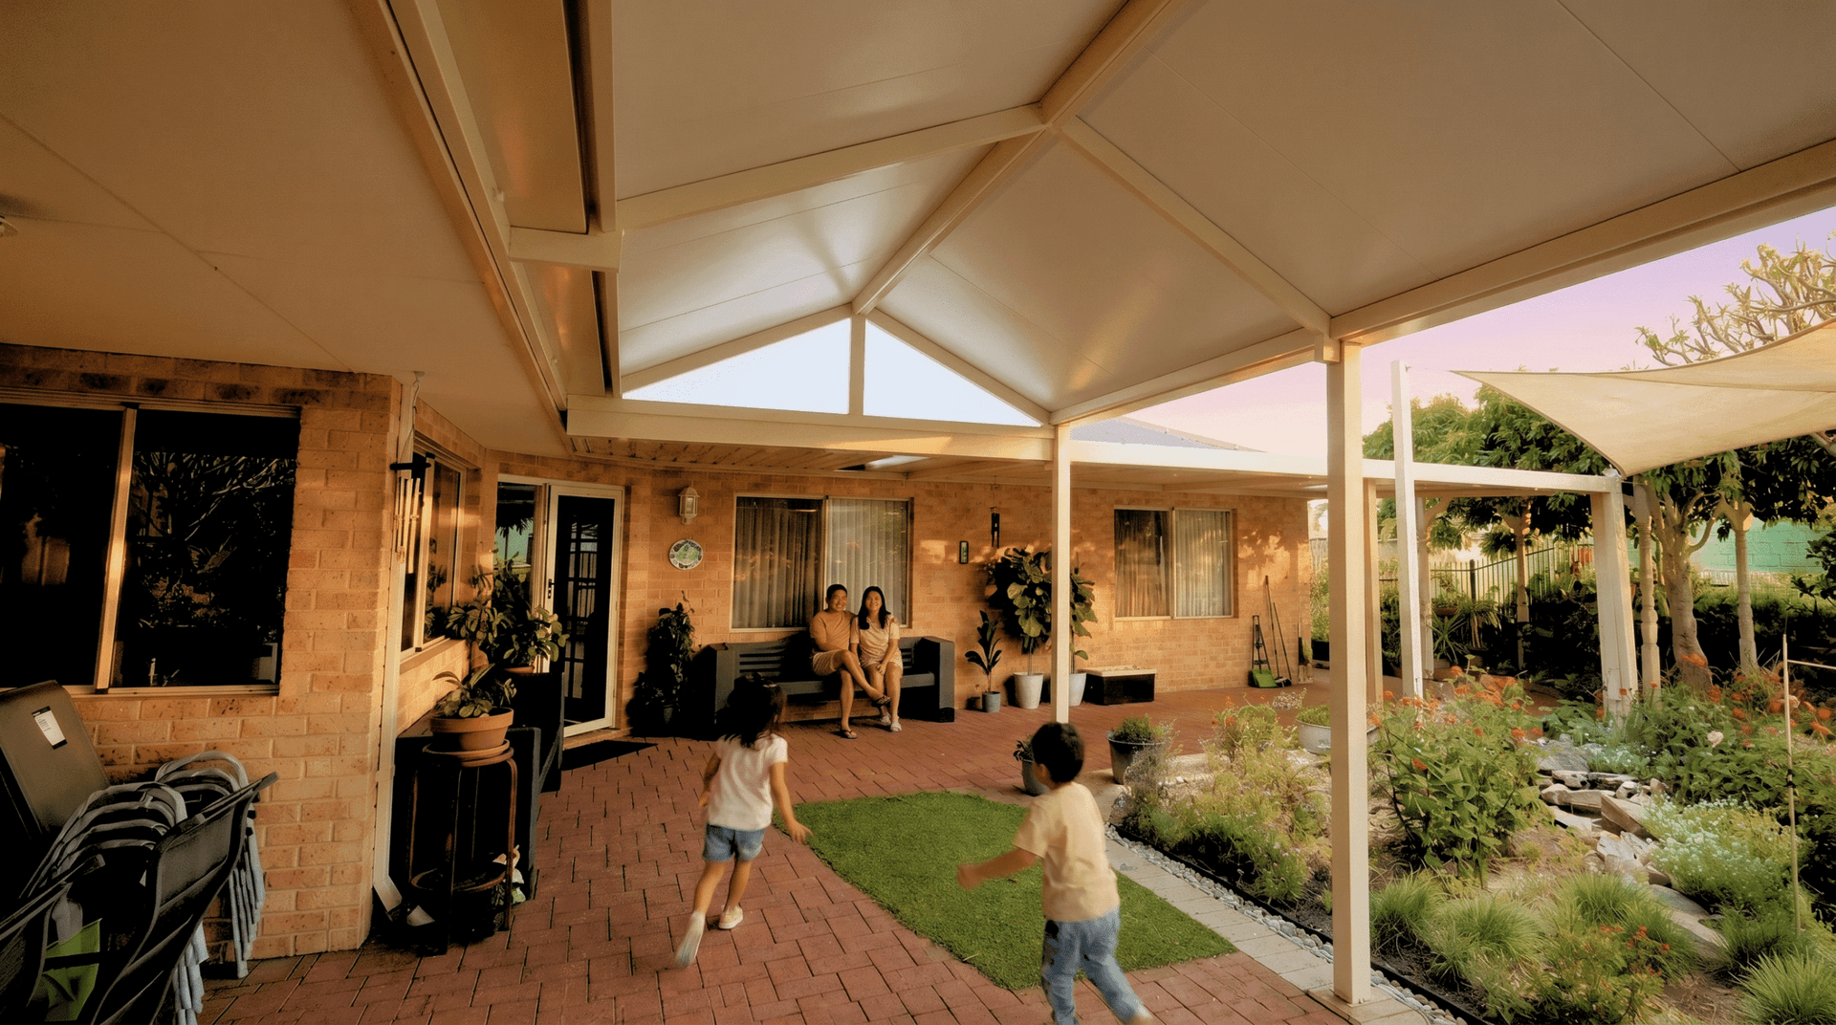
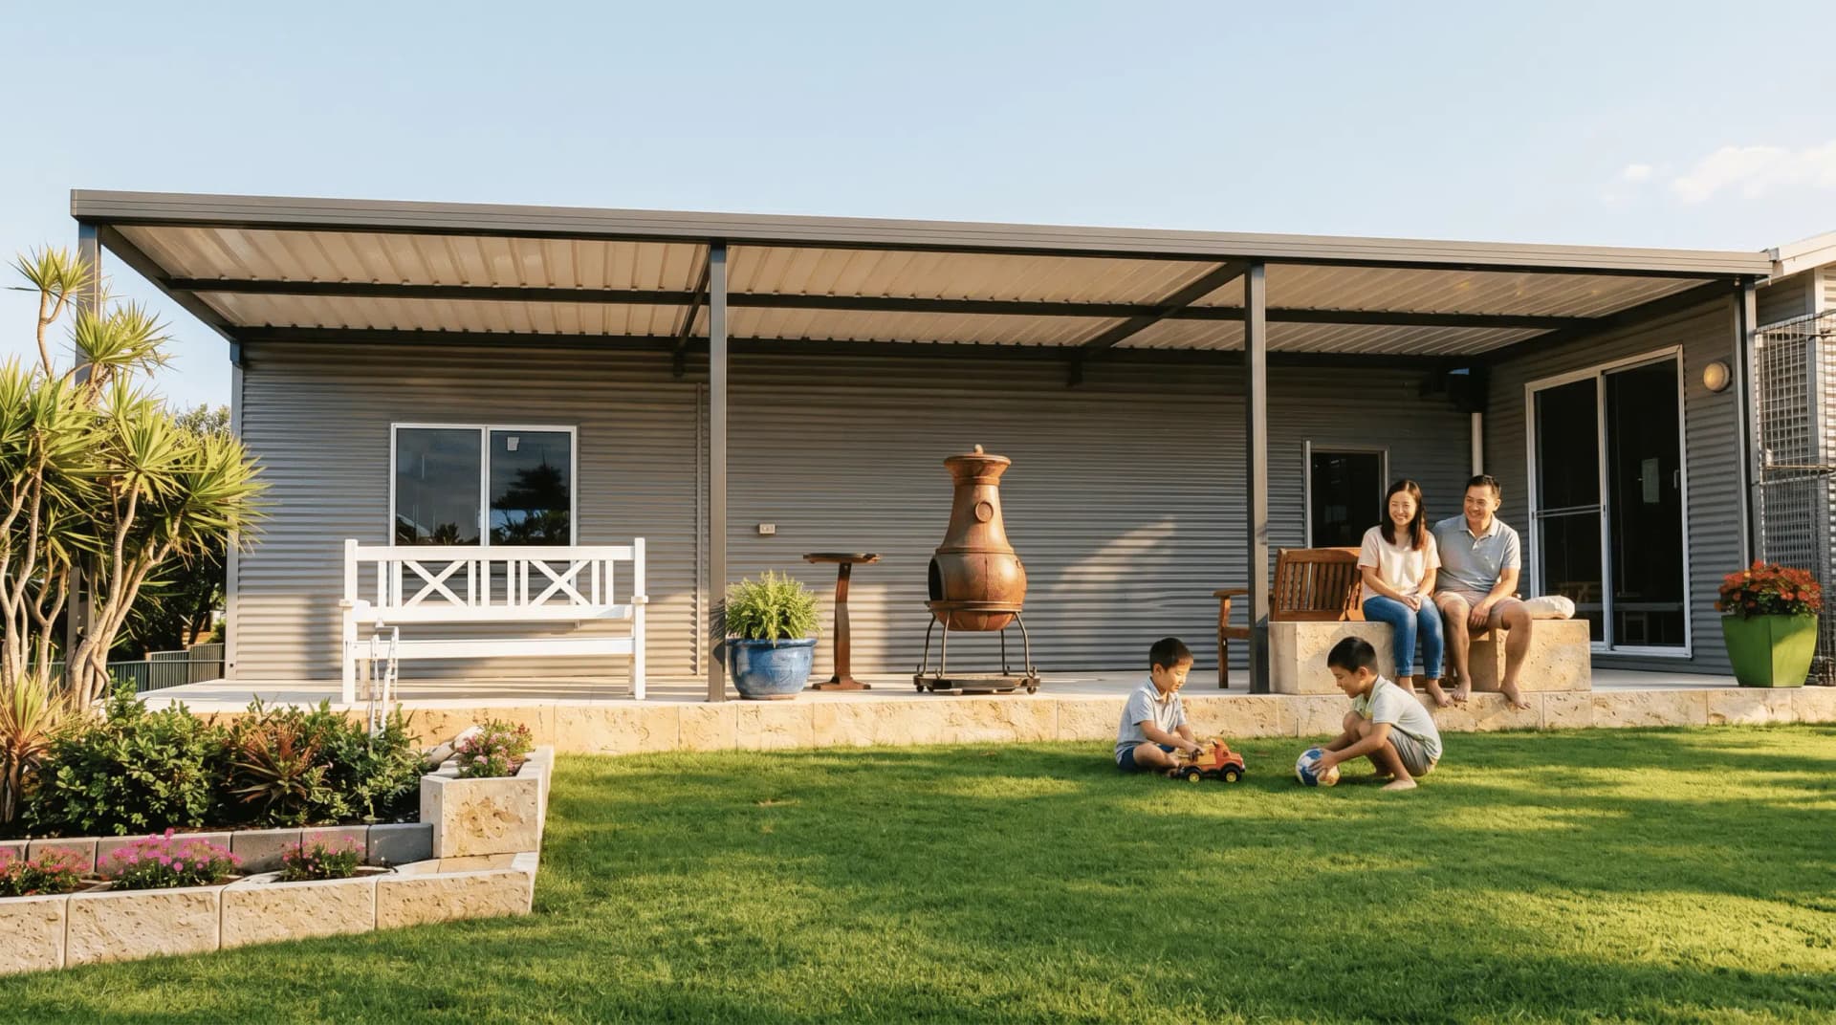
Custom Patios in Perth
Your outdoor space starts with the right shape.
Patio styles, outdoor structures, roofing systems, Colorbond colours: every decision in one place. Starts with how your family lives outside, not what's on the shelf.
Book a free onsite consultationPATIO STYLES
Pick the silhouette your weekends will live under.
Gable, flat roof, raised flat, dome, and a few besides. Each shape changes the headroom, the way the light comes through, how the rain runs off, and the kind of afternoon you'll spend underneath it. The right one depends less on the spec sheet than on the question underneath it: when does your family actually use the back garden, and what is the WA weather doing while you do?
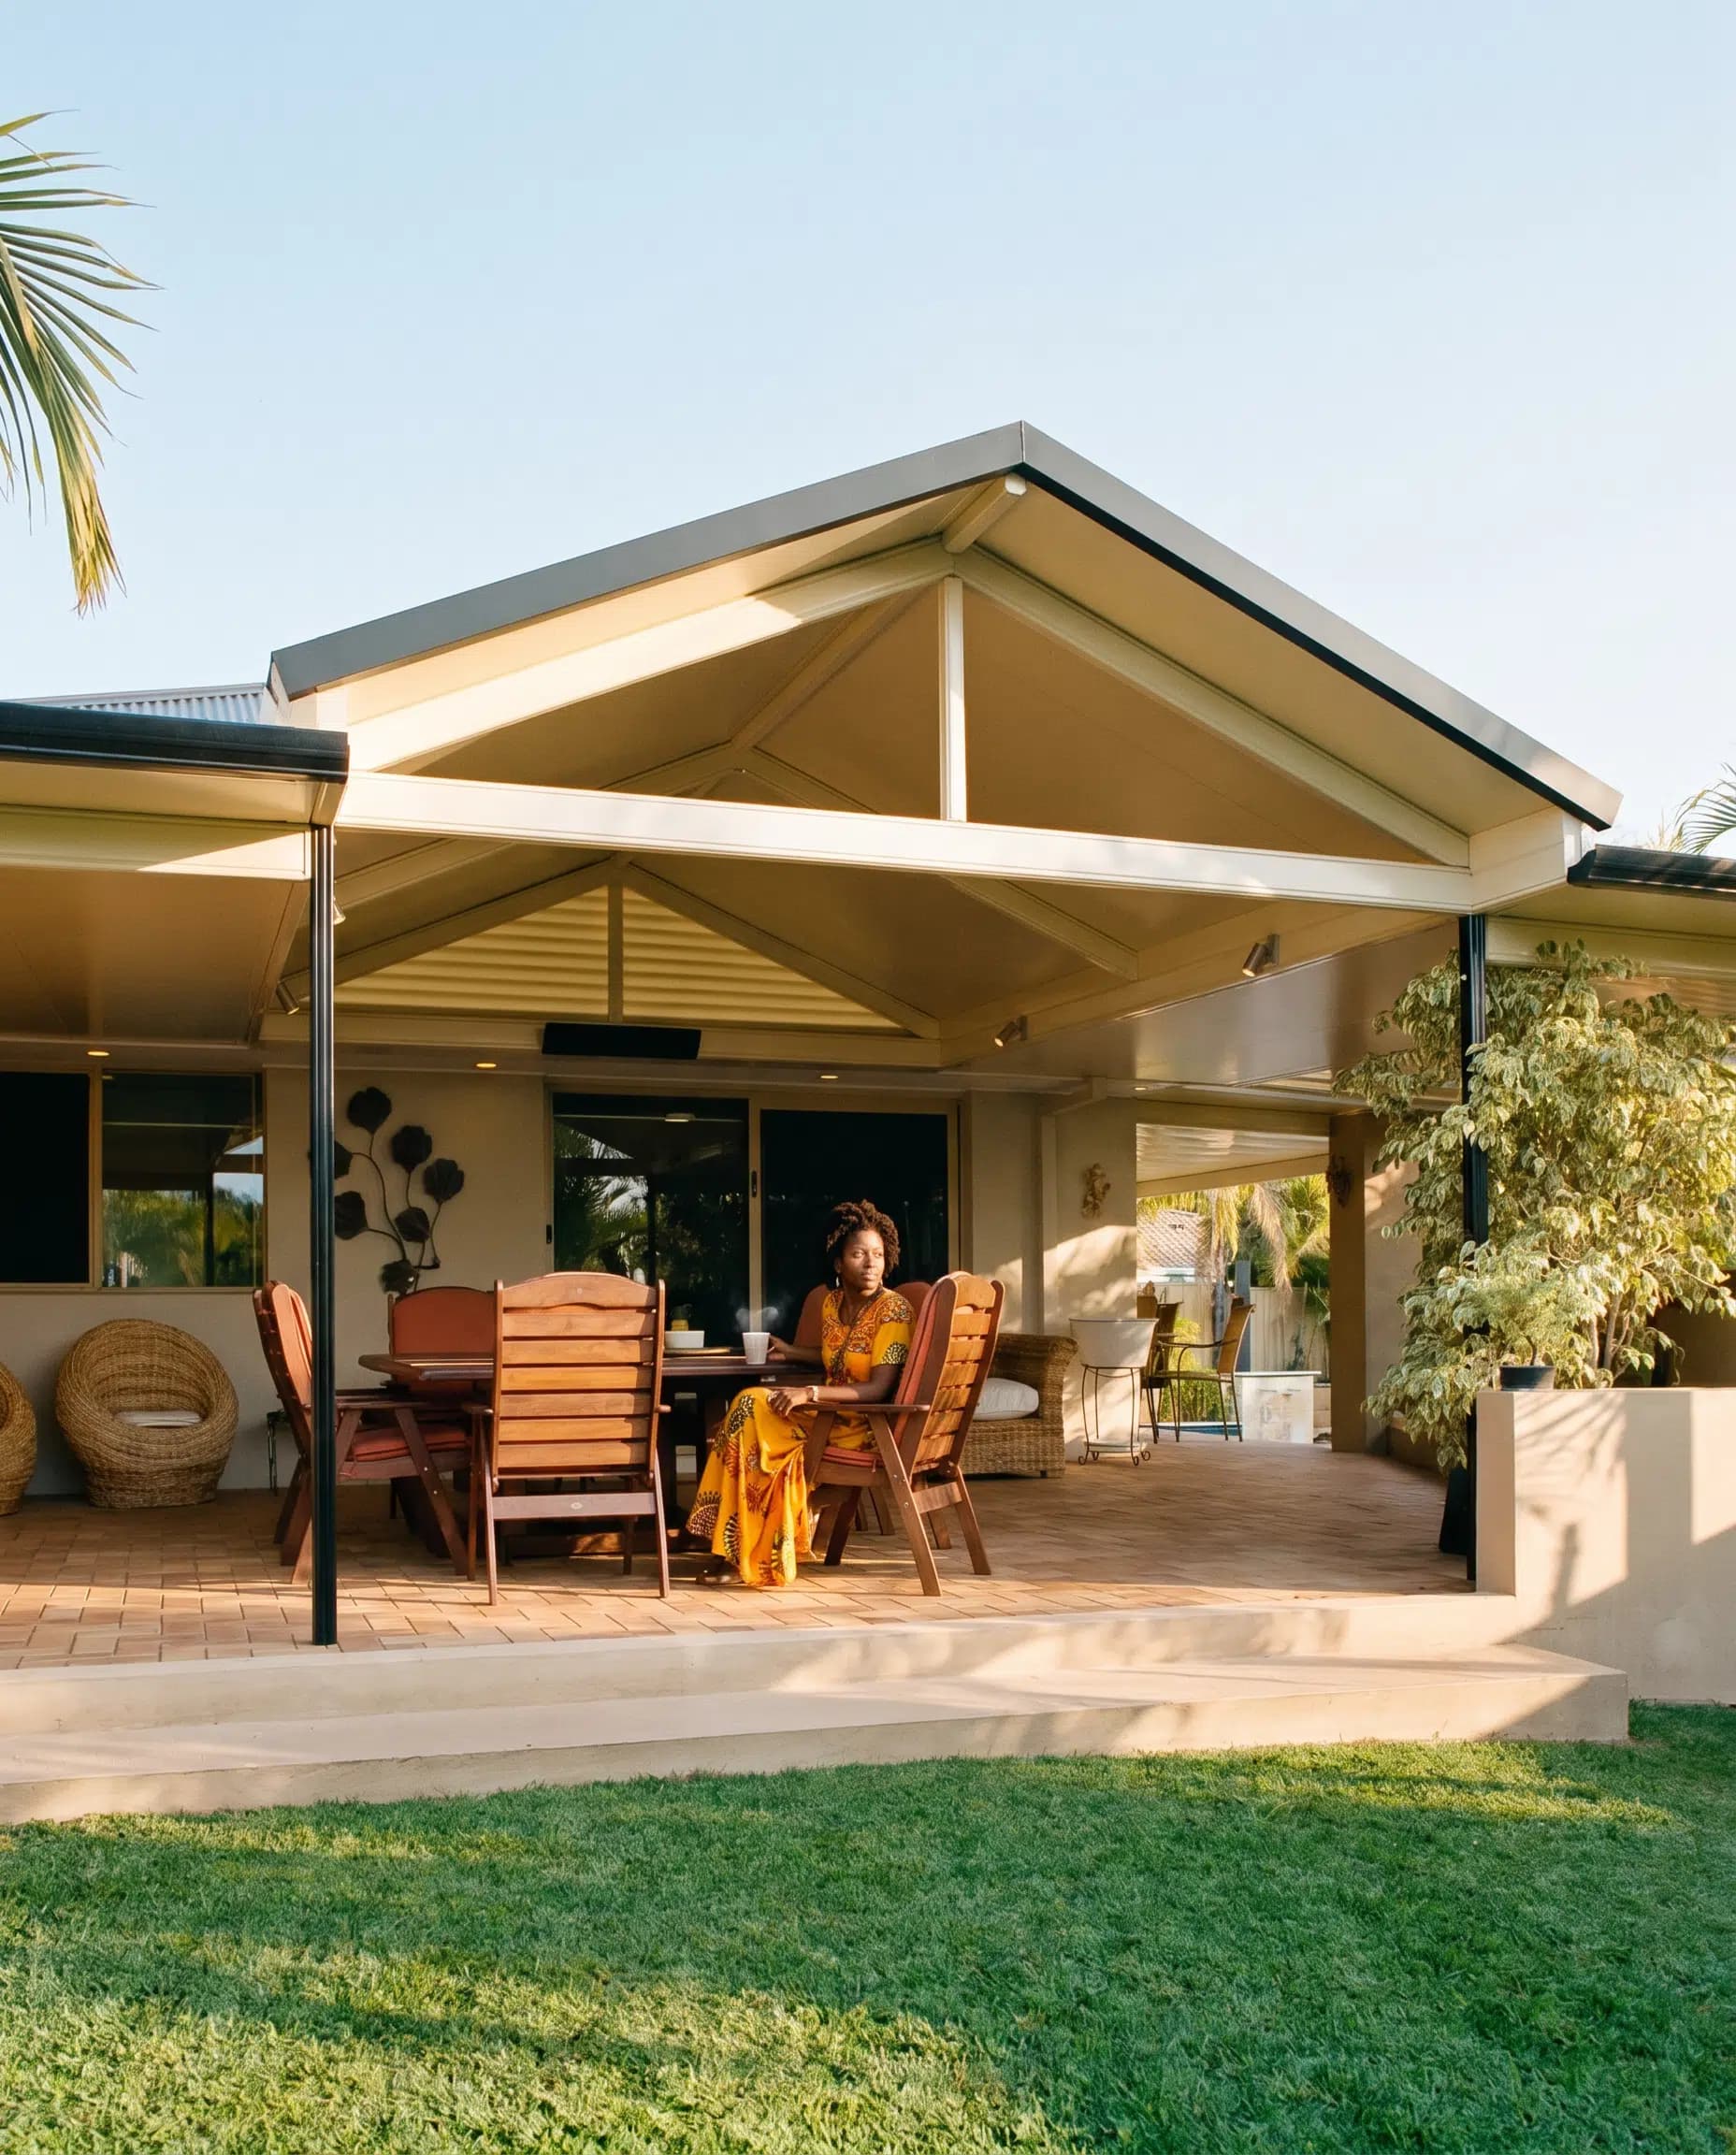
Gable
Pitched roof, high ceilings. The closest to a proper outdoor room.
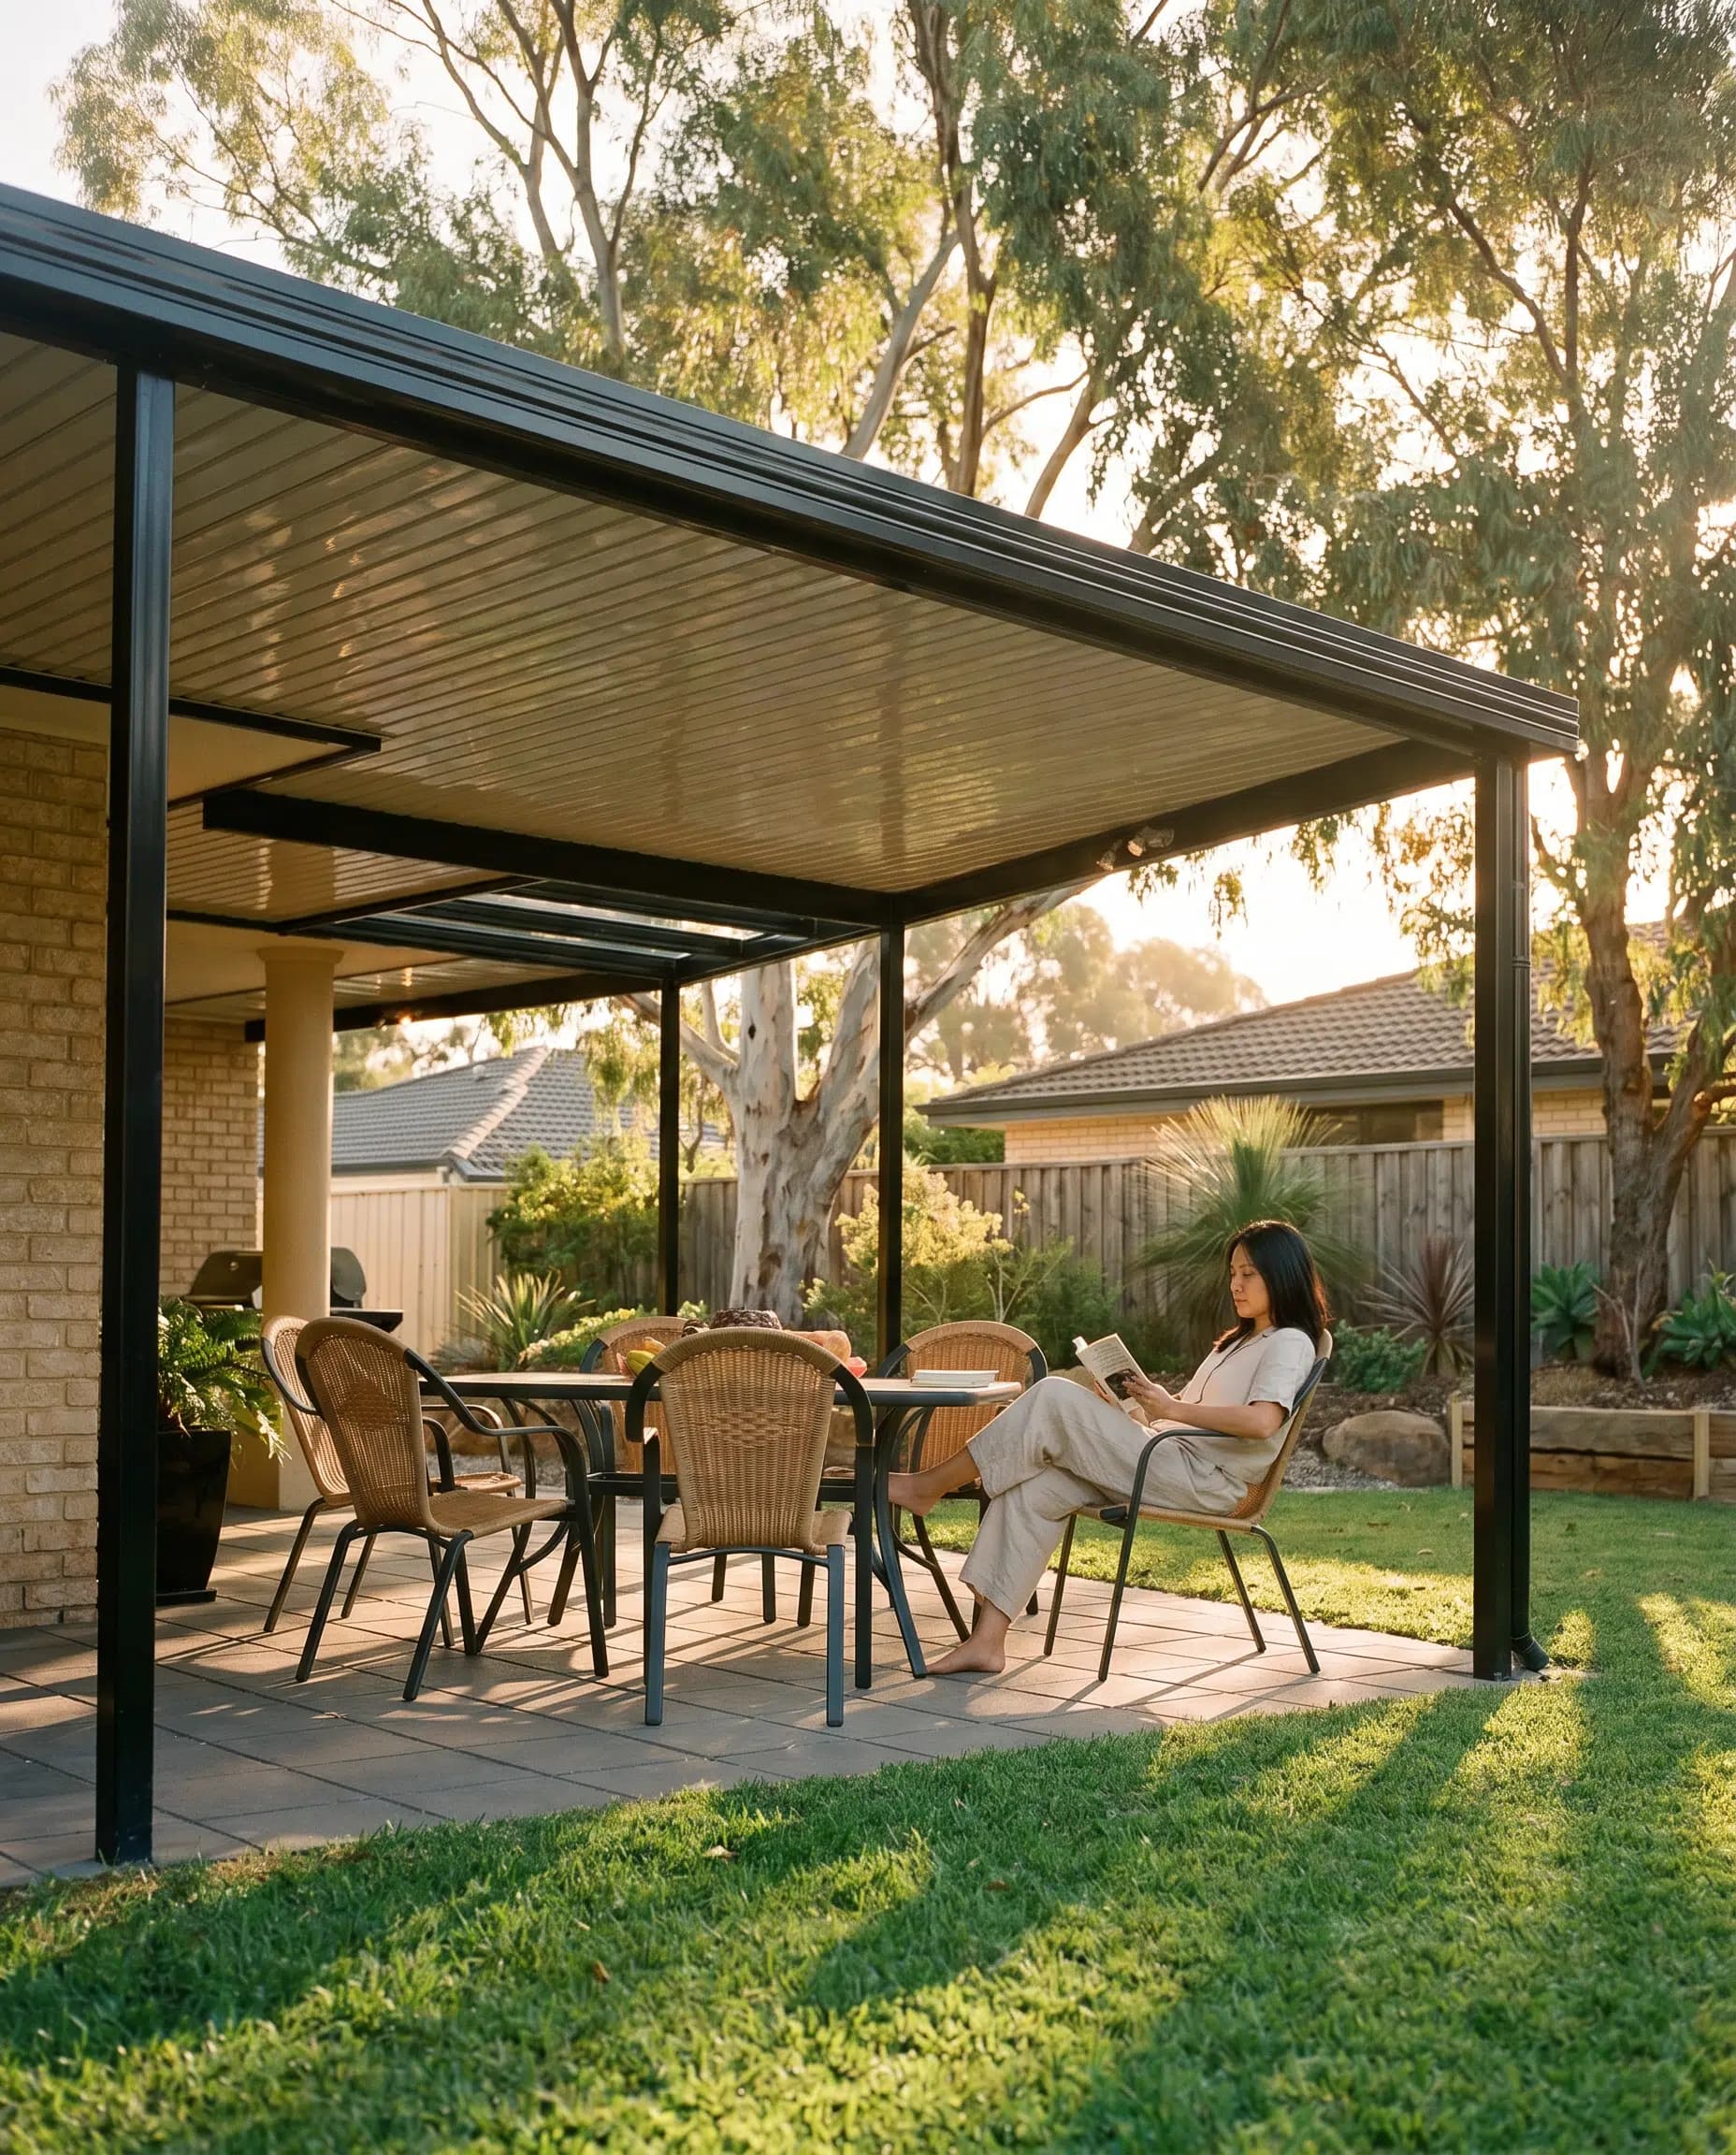
Flat
Modern lines, full headroom. Slips neatly under most Perth eaves.
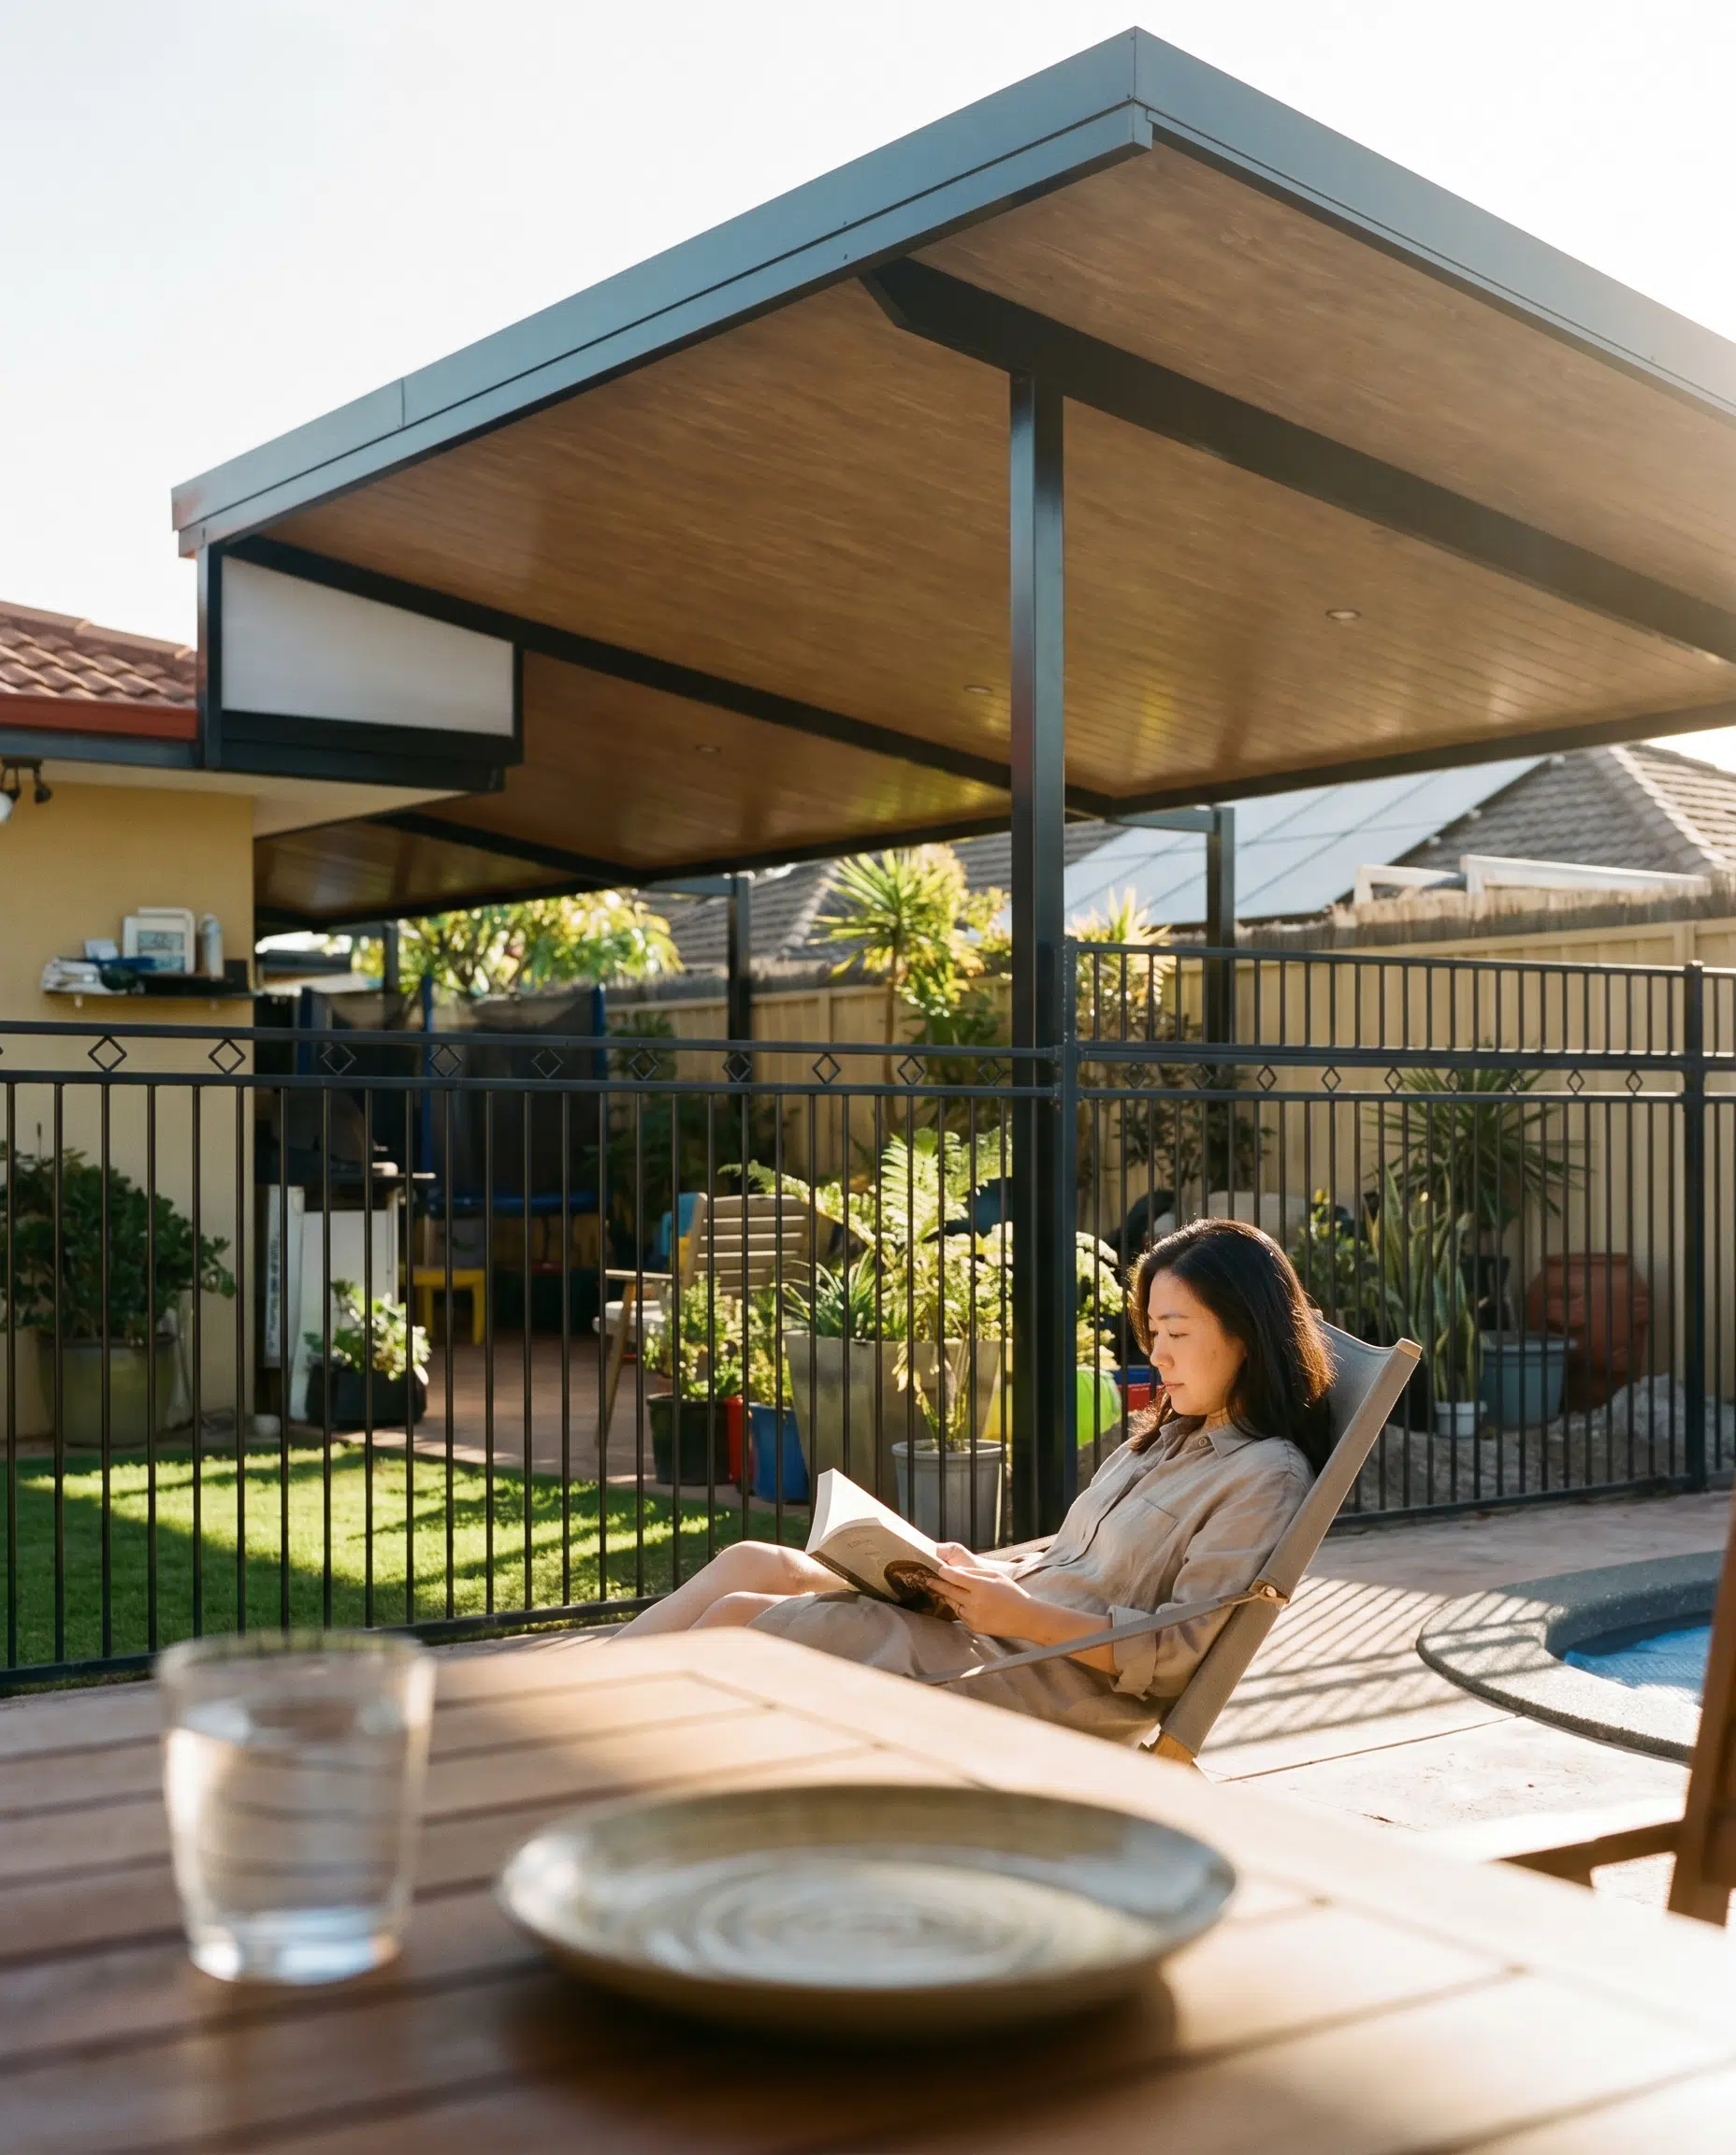
Raised Flat
Single slope. Sheds the rain, opens the view, sits low and quiet.
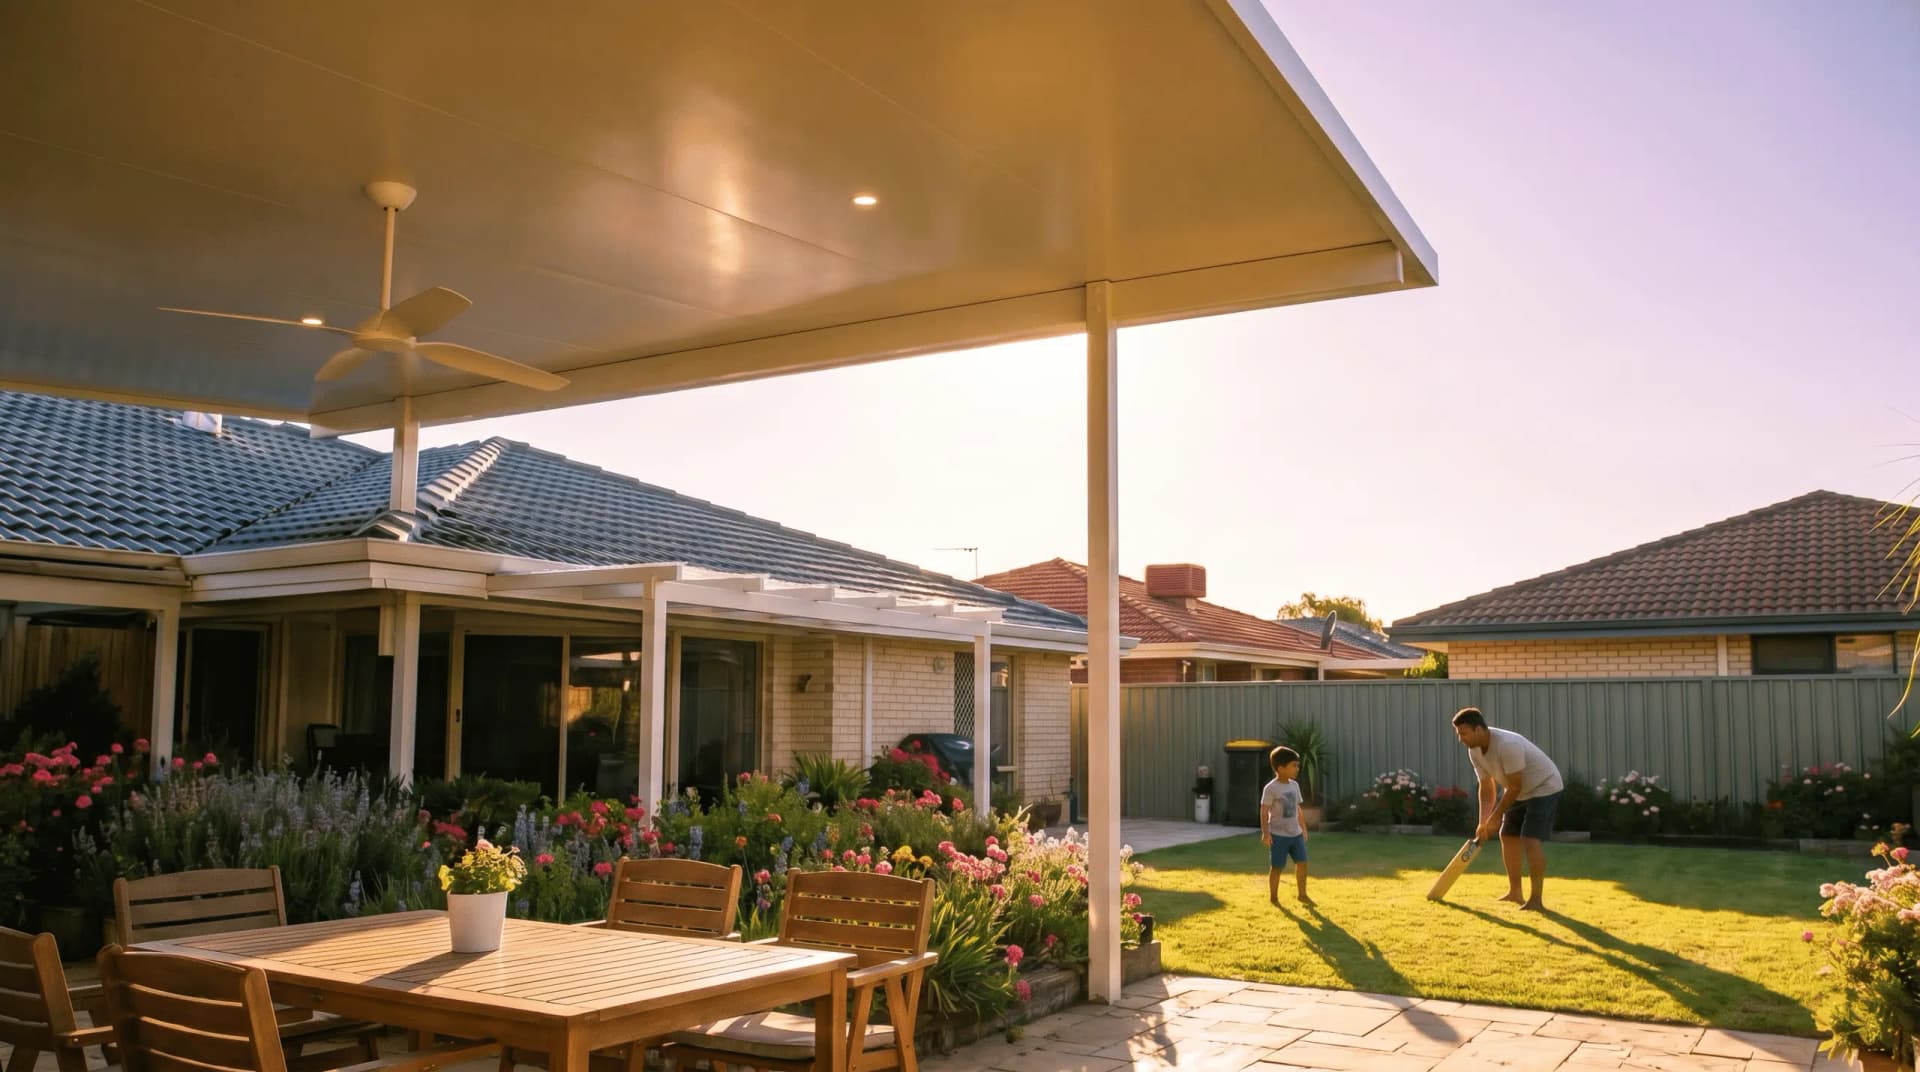
Skillion
Bold angular pitch. Fast drainage, big airflow, real architectural presence.
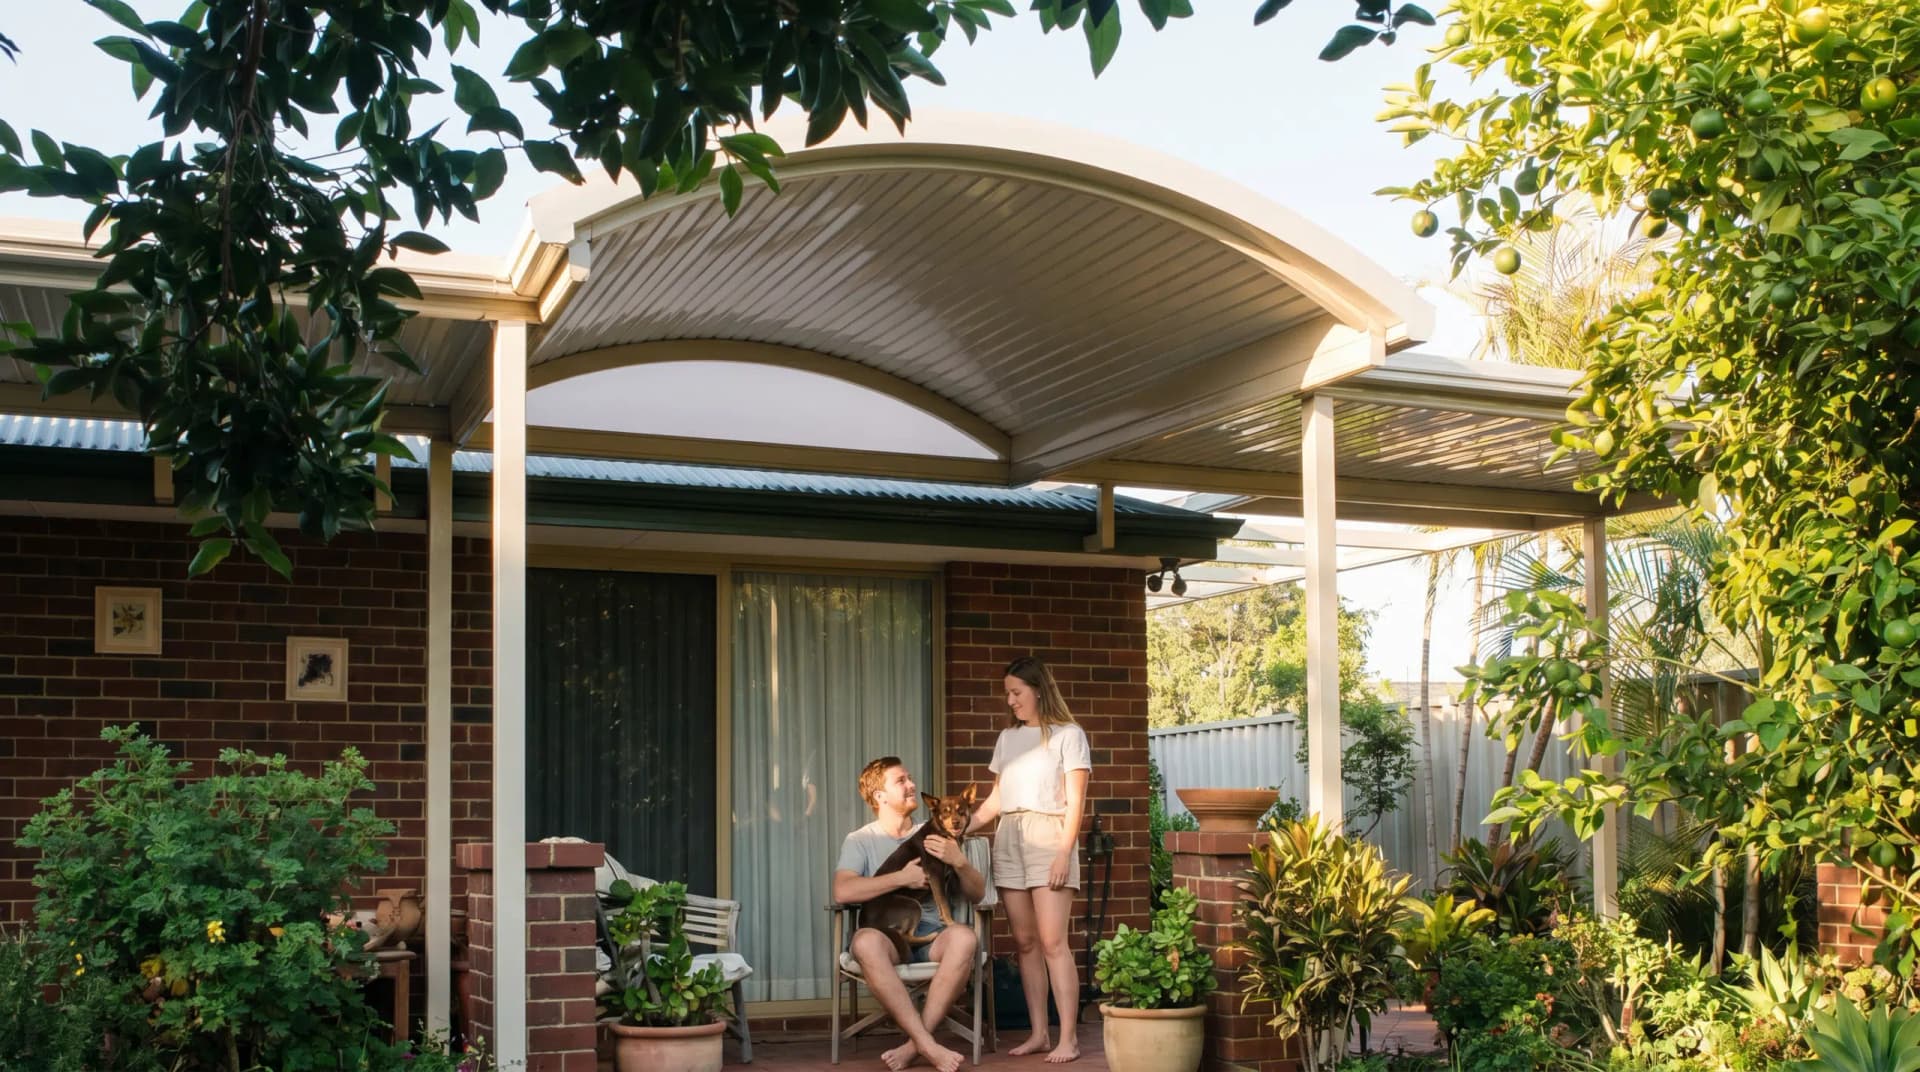
Dome
Curved steel. The patio your neighbours will ask about.
OUTDOOR STRUCTURES
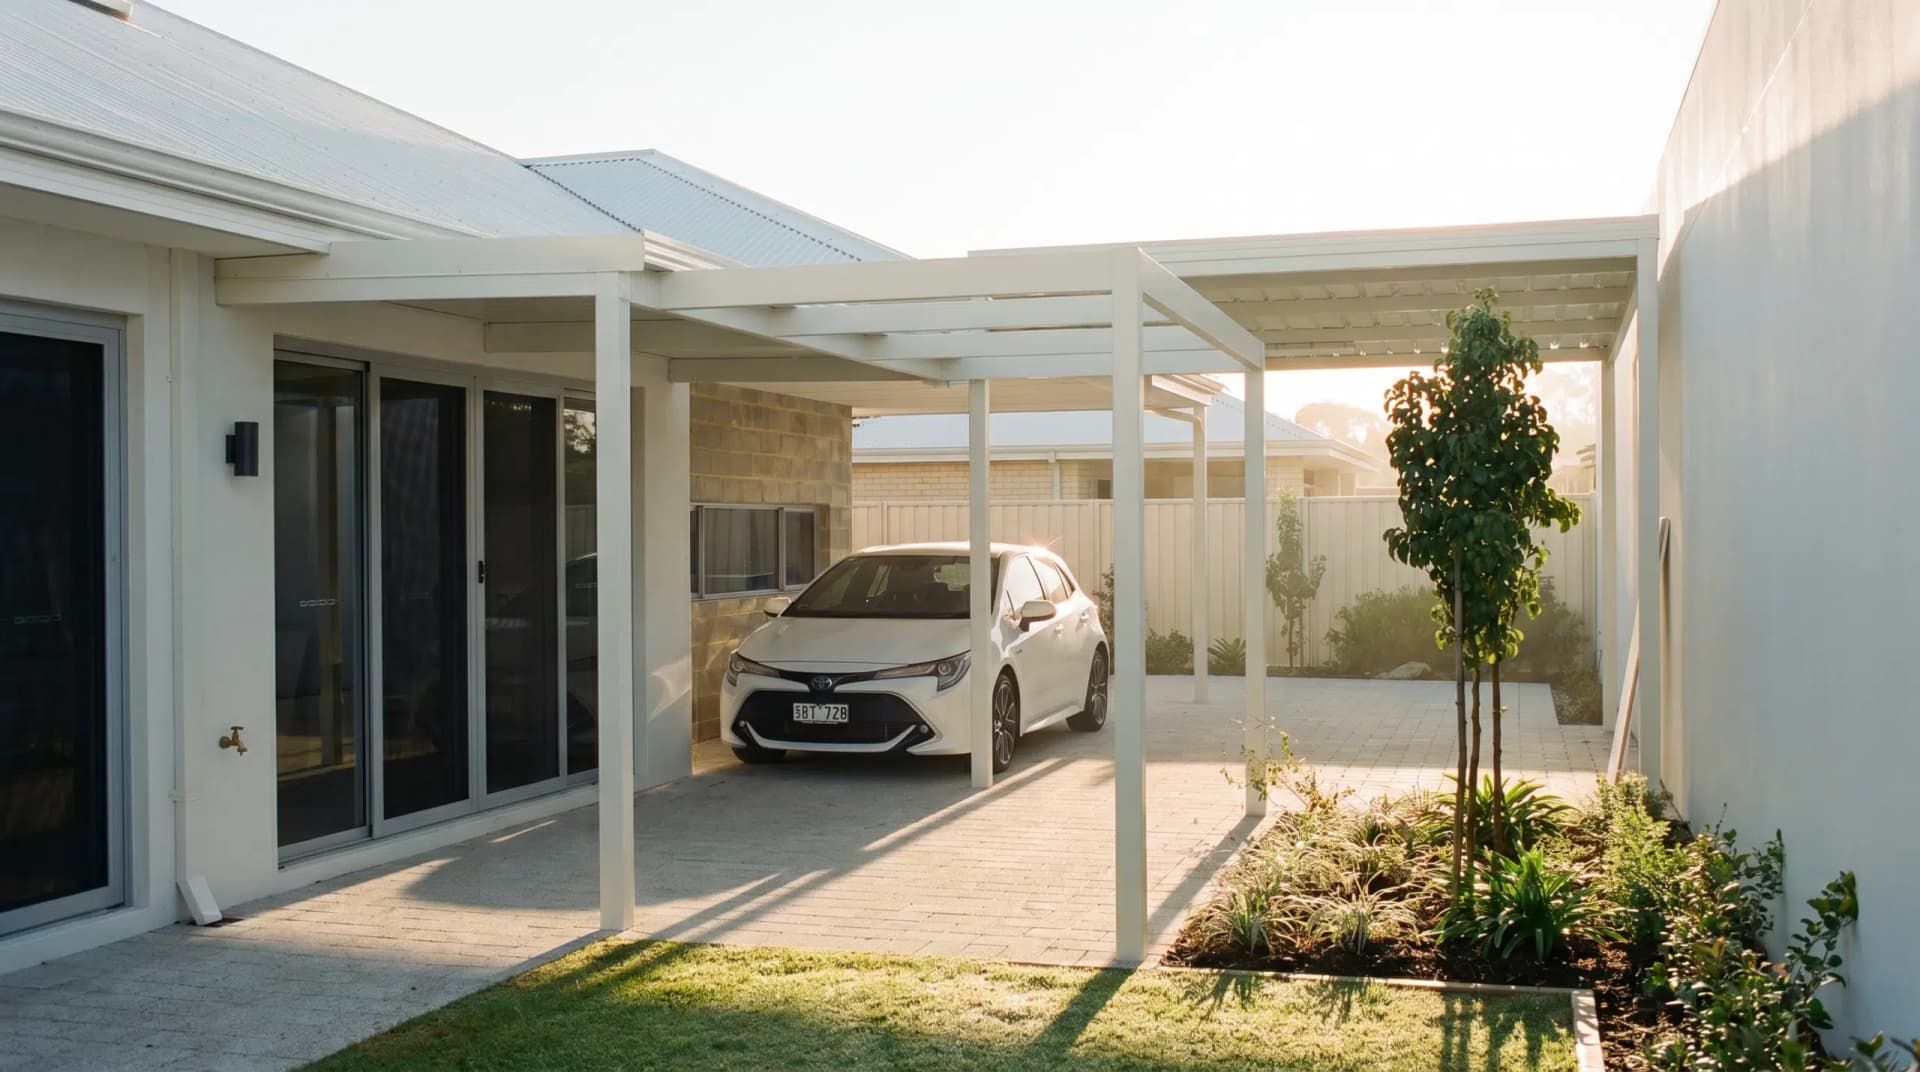
Where else a steel roof earns its keep.
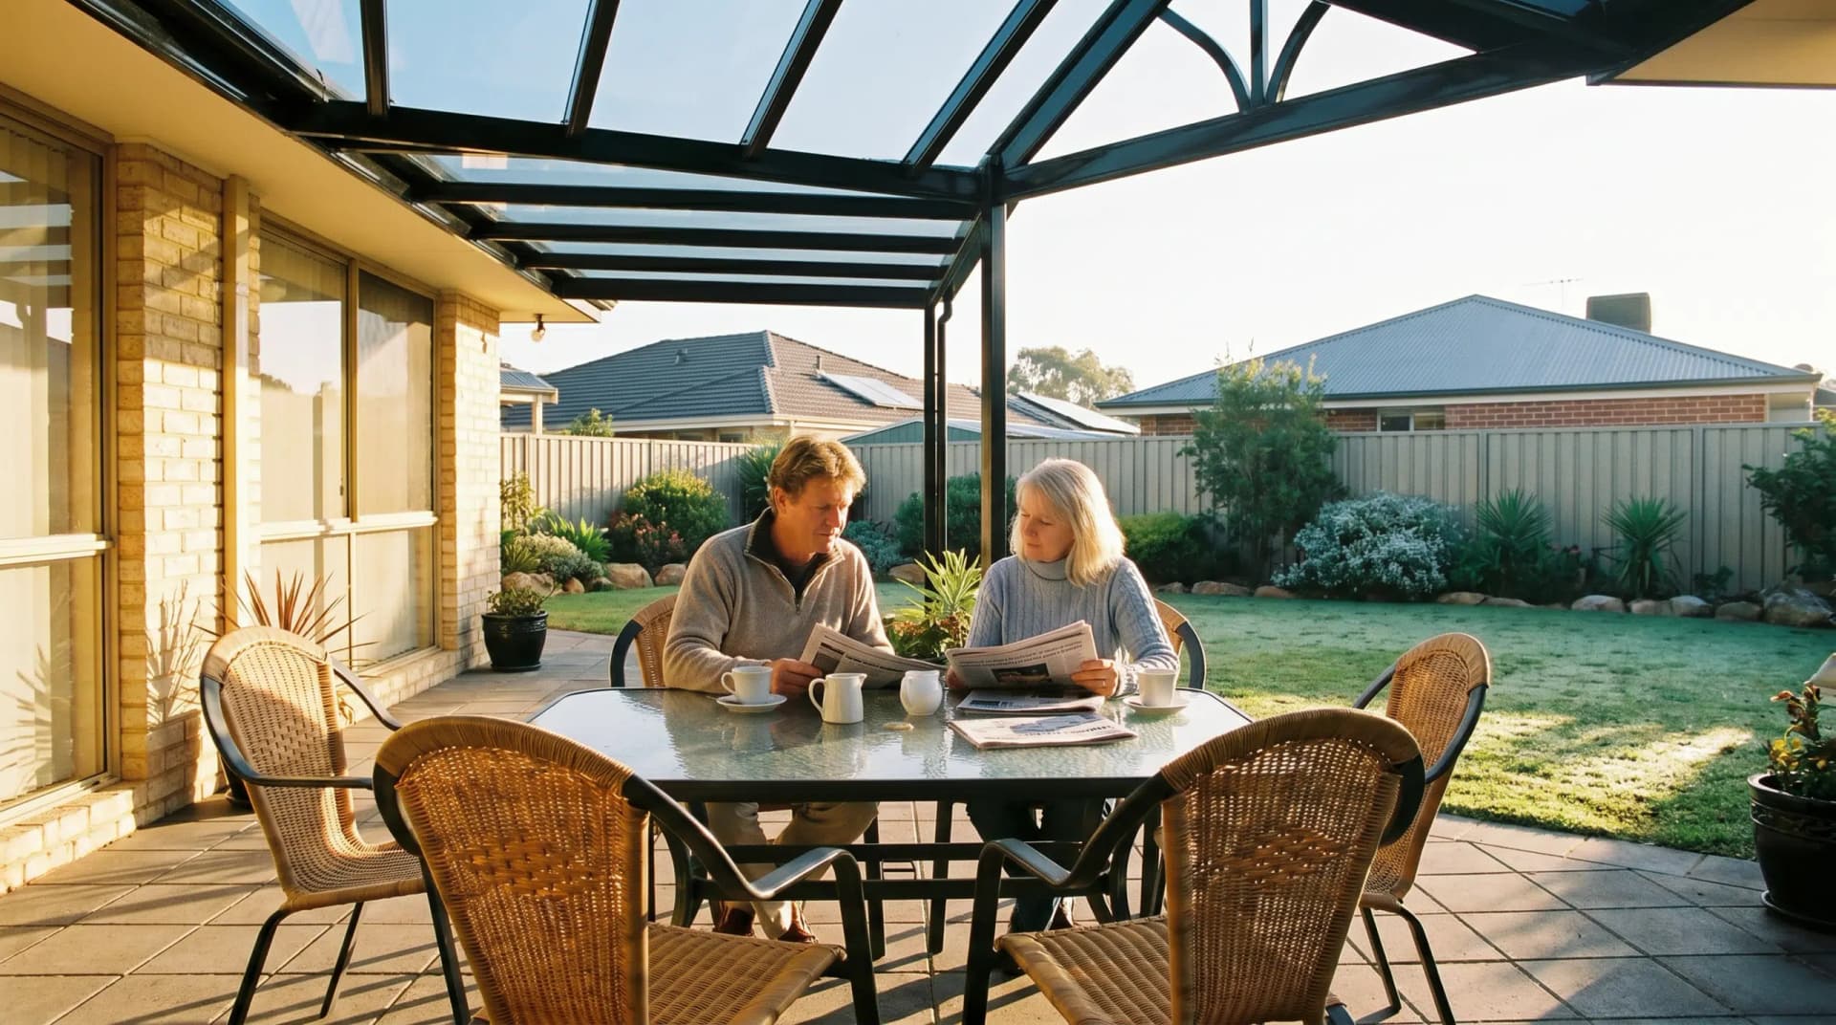
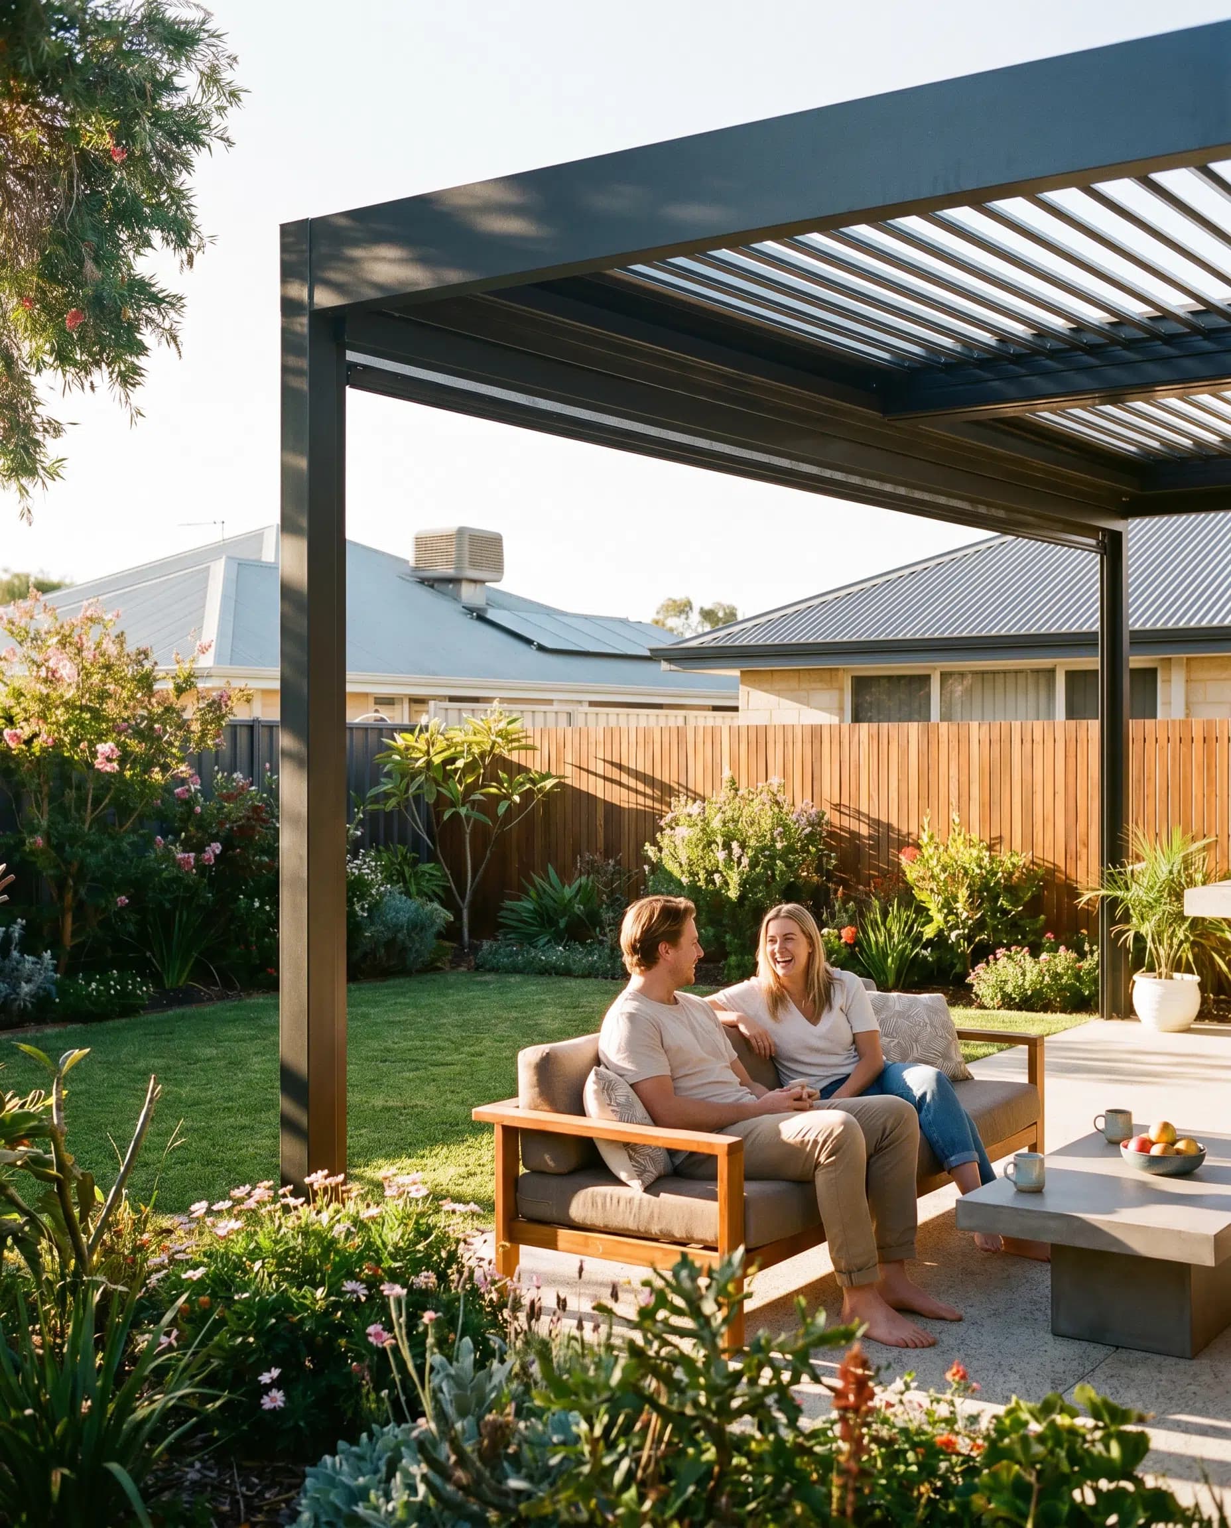
Sometimes the back patio isn't quite the answer. The car needs shade. The side path needs softening. The corner of the garden wants filtered light without full cover. We build all of it. Same Australian steel, same in-house team, same standard of work.
ROOFING OPTIONS
What's overhead decides how often you sit under it.
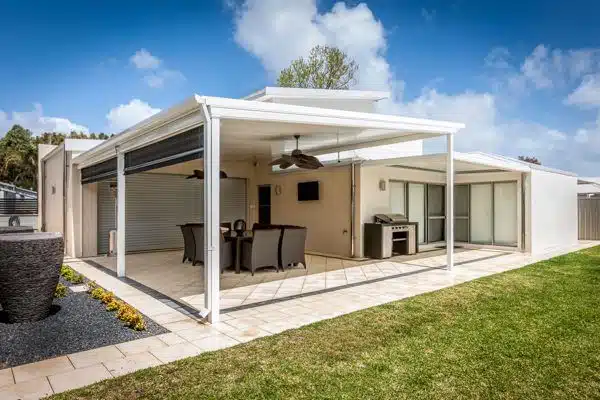
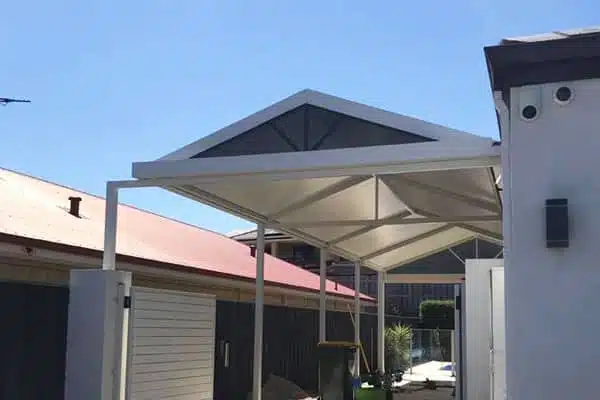
In Perth, the roof material does most of the work. It's the difference between a patio you sit under in February and one you write off until April. Three roofing systems, all Australian, all engineered for forty-degree afternoons and easterly storms. Each suited to a different kind of comfort.
Colorbond colour.
Twenty-two colours. One decision that's harder than it sounds, because it's the part of the patio you'll see from the kitchen window for the next twenty years. See the full range, plus the combinations Perth families keep coming back to.
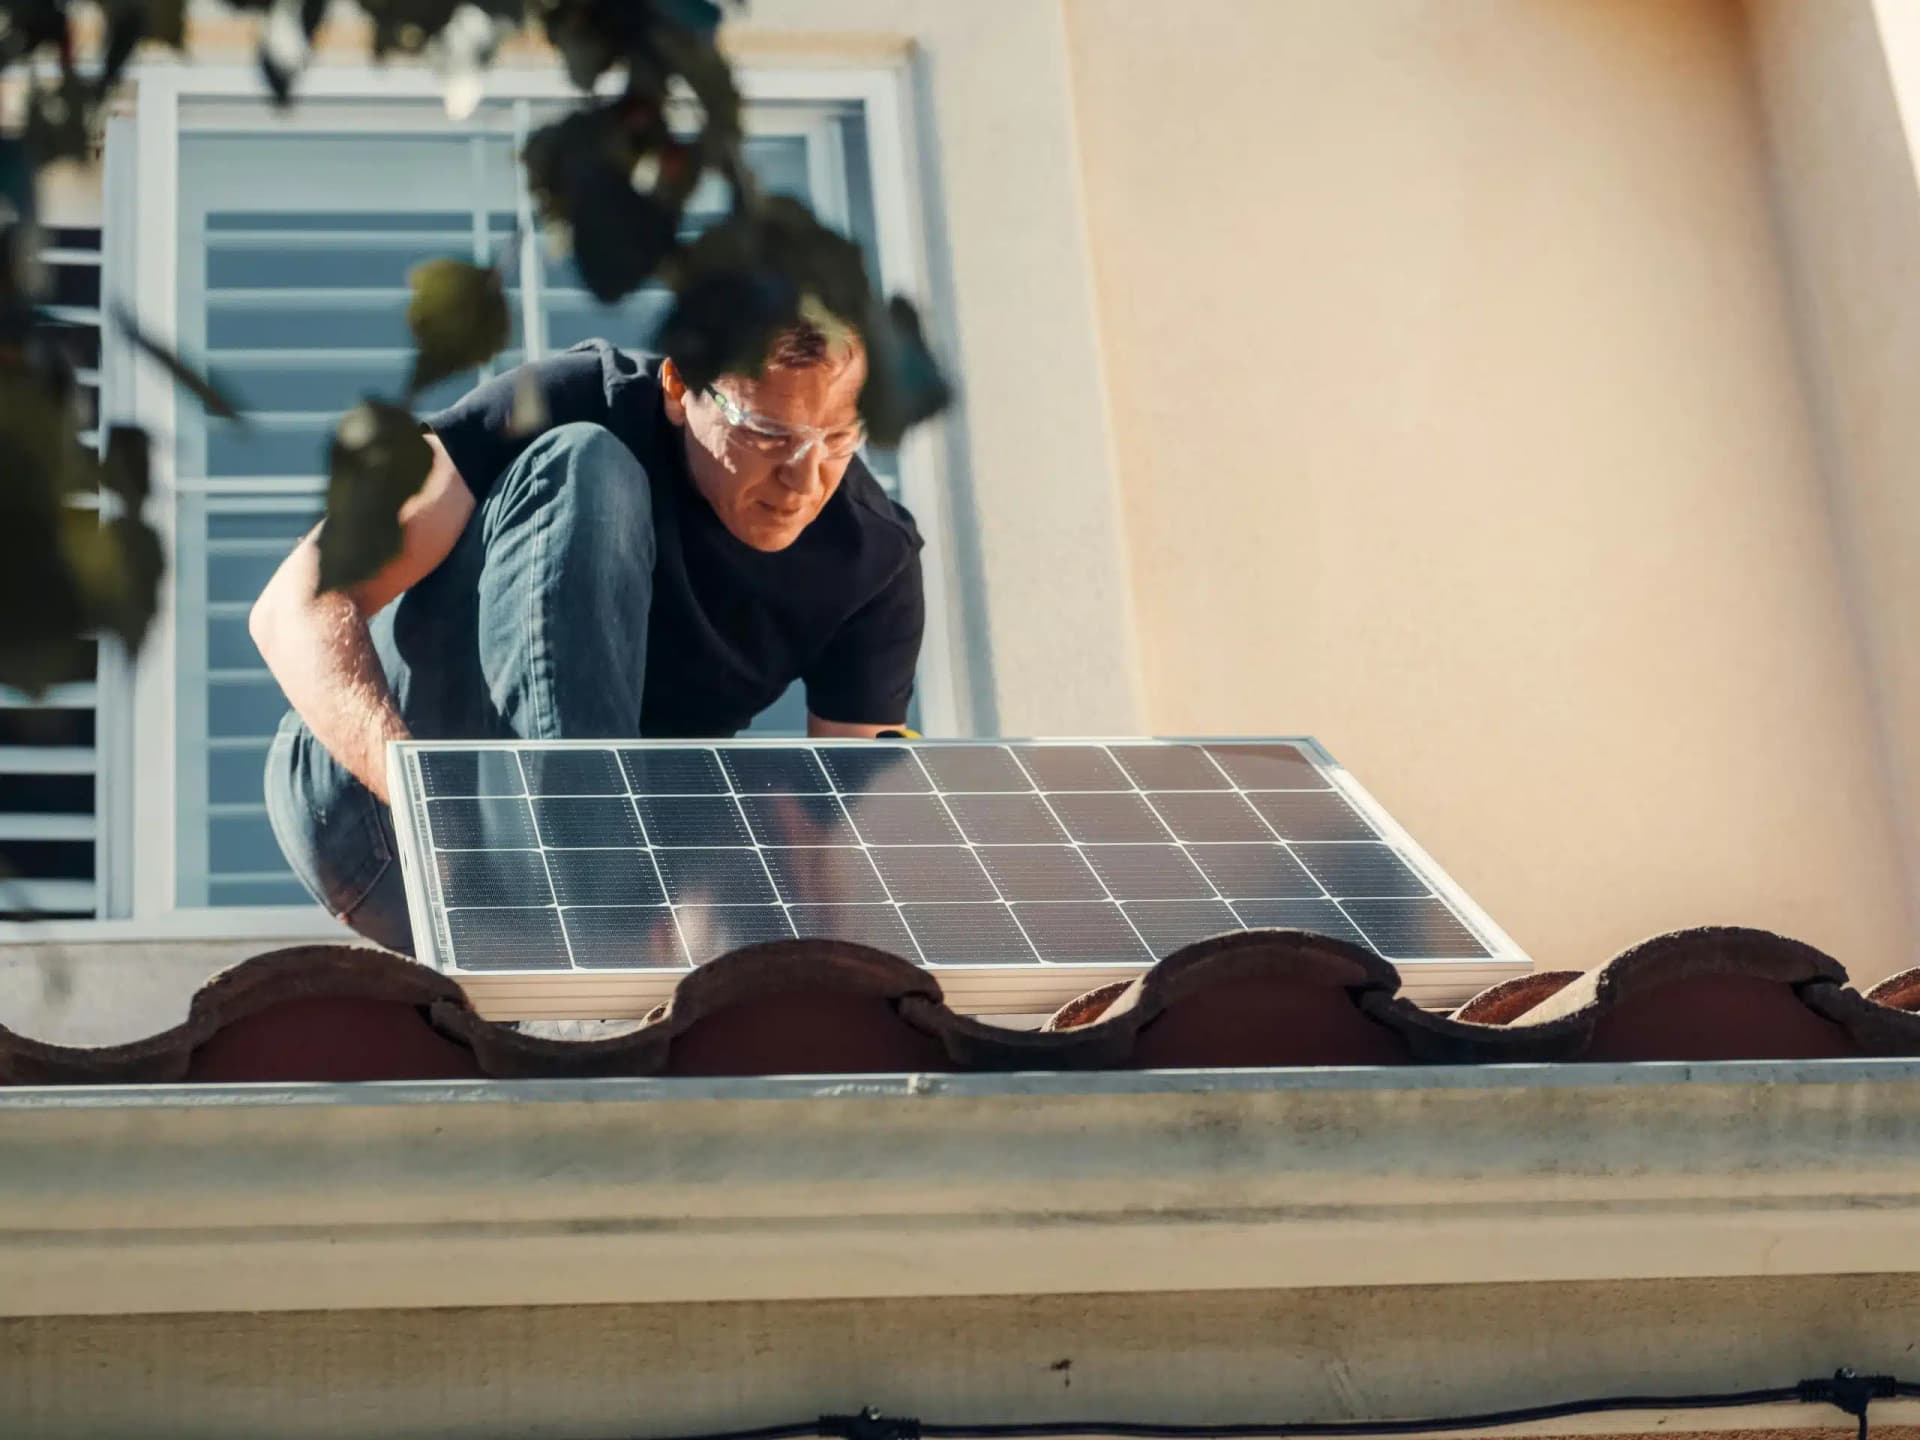
Want to build it yourself?
Pre-engineered DIY patio kits. Australian steel, full plans, every bracket and bolt accounted for. Save the labour, keep the standard. The same patio we'd install, packed flat for the families who'd rather build it themselves.
Frequently asked questions
How do I know which patio style is right for my home?
Three things decide it: how the back of your house sits against the sun, how much headroom you want under the roof, and how your family will actually use the space. A gable suits homes that want a proper outdoor-room feel. A flat roof or skillion sits neatly under existing eaves and works well for entertaining areas. A dome roof adds a softer architectural line, better for visual standout than maximum coverage. The fastest way to settle it is to have us walk the block on a free onsite consultation. We’ll sketch the options against your actual house.
What’s the difference between a patio, a pergola, and a verandah?
A patio is a covered outdoor structure with a solid roof. It’s what most Perth families picture when they think ‘the back patio.’ A pergola has open beams and lets light through, designed for atmosphere over full weather cover. A verandah is technically a covered area attached to the front or side of the house, often sharing the home’s roofline. The word gets used loosely in WA. We design and build all three. On a free onsite consultation we can help you work out which word actually describes what you want.
What’s the difference between SolarSpan and Cooldek roofing?
Both are insulated steel panel systems. SolarSpan is a sandwich panel: steel top, polystyrene core, steel bottom. Engineered for clear spans without rafters, which gives you a clean ceiling line and strong thermal performance. Cooldek combines insulation with a smooth ceiling finish, hiding the structural beams above. Both keep the space cooler in summer, quieter under rain, and warmer in winter than a single-skin steel roof. The right one for your patio usually comes down to ceiling look, span requirements and budget. We walk you through both on the onsite.
How long does it take from quote to installed patio?
Most projects run four to eight weeks from signed quote to handover. The bulk of that is the council approval timeline, usually two to four weeks once we lodge the plans. Fabrication happens in our Welshpool workshop in parallel, and the install itself typically takes one to three days on site depending on size and roof system. We give you a realistic schedule in writing before you commit. If the timeline matters because of a particular weekend or season, tell us early. We’ll work backwards from the date.
Do I need council approval for a patio in Perth?
In most Perth shires, yes. A patio is a permanent structure and needs a building permit. Some councils also require planning approval before the building permit, depending on size, setbacks and how visible the structure is from the street. We manage every council in Perth and the major regional WA shires. You don’t lodge anything yourself, and we don’t rest until every signature is in place.
Every patio we build starts with how your family actually uses the backyard, then works backward to shape, roof and materials. Here's what shapes that decision — and what to expect from the process.
Choosing a roof shape
The shape changes more than the look. A gable roof gives the highest ceiling and the most "proper room" feel; flat and raised flat sit lower and suit tighter eave heights; a skillion pitches hard to one side for fast drainage and airflow; a dome curves the steel for a distinctive, higher-end finish. Orientation and roof pitch also decide how much afternoon sun and westerly wind the space actually gets.
Materials and colour
Every patio is fabricated from Australian BlueScope® steel with a Colorbond® roof, chosen from the full colour range to match or contrast with your home. The same materials and finish carry across every style, so mixing a patio with a carport or pergola on the same property looks intentional, not patched together.
Council approval, handled
Most patios in WA need a building permit, and the requirements — setbacks, easements, R-Codes — vary by shire. We manage the engineering and the permit application as part of the build, so the design you get quoted is the one that gets approved.
What affects the price
- Footprint — the size of the covered area
- Roof type — flat and raised flat are typically the most cost-effective, dome and insulated roofing sit at the top
- Attachment — a freestanding structure generally costs more than one attached to the existing roofline
- Site access and ground conditions
- Council and engineering requirements for your specific shire
Not sure where to start? Let's talk.
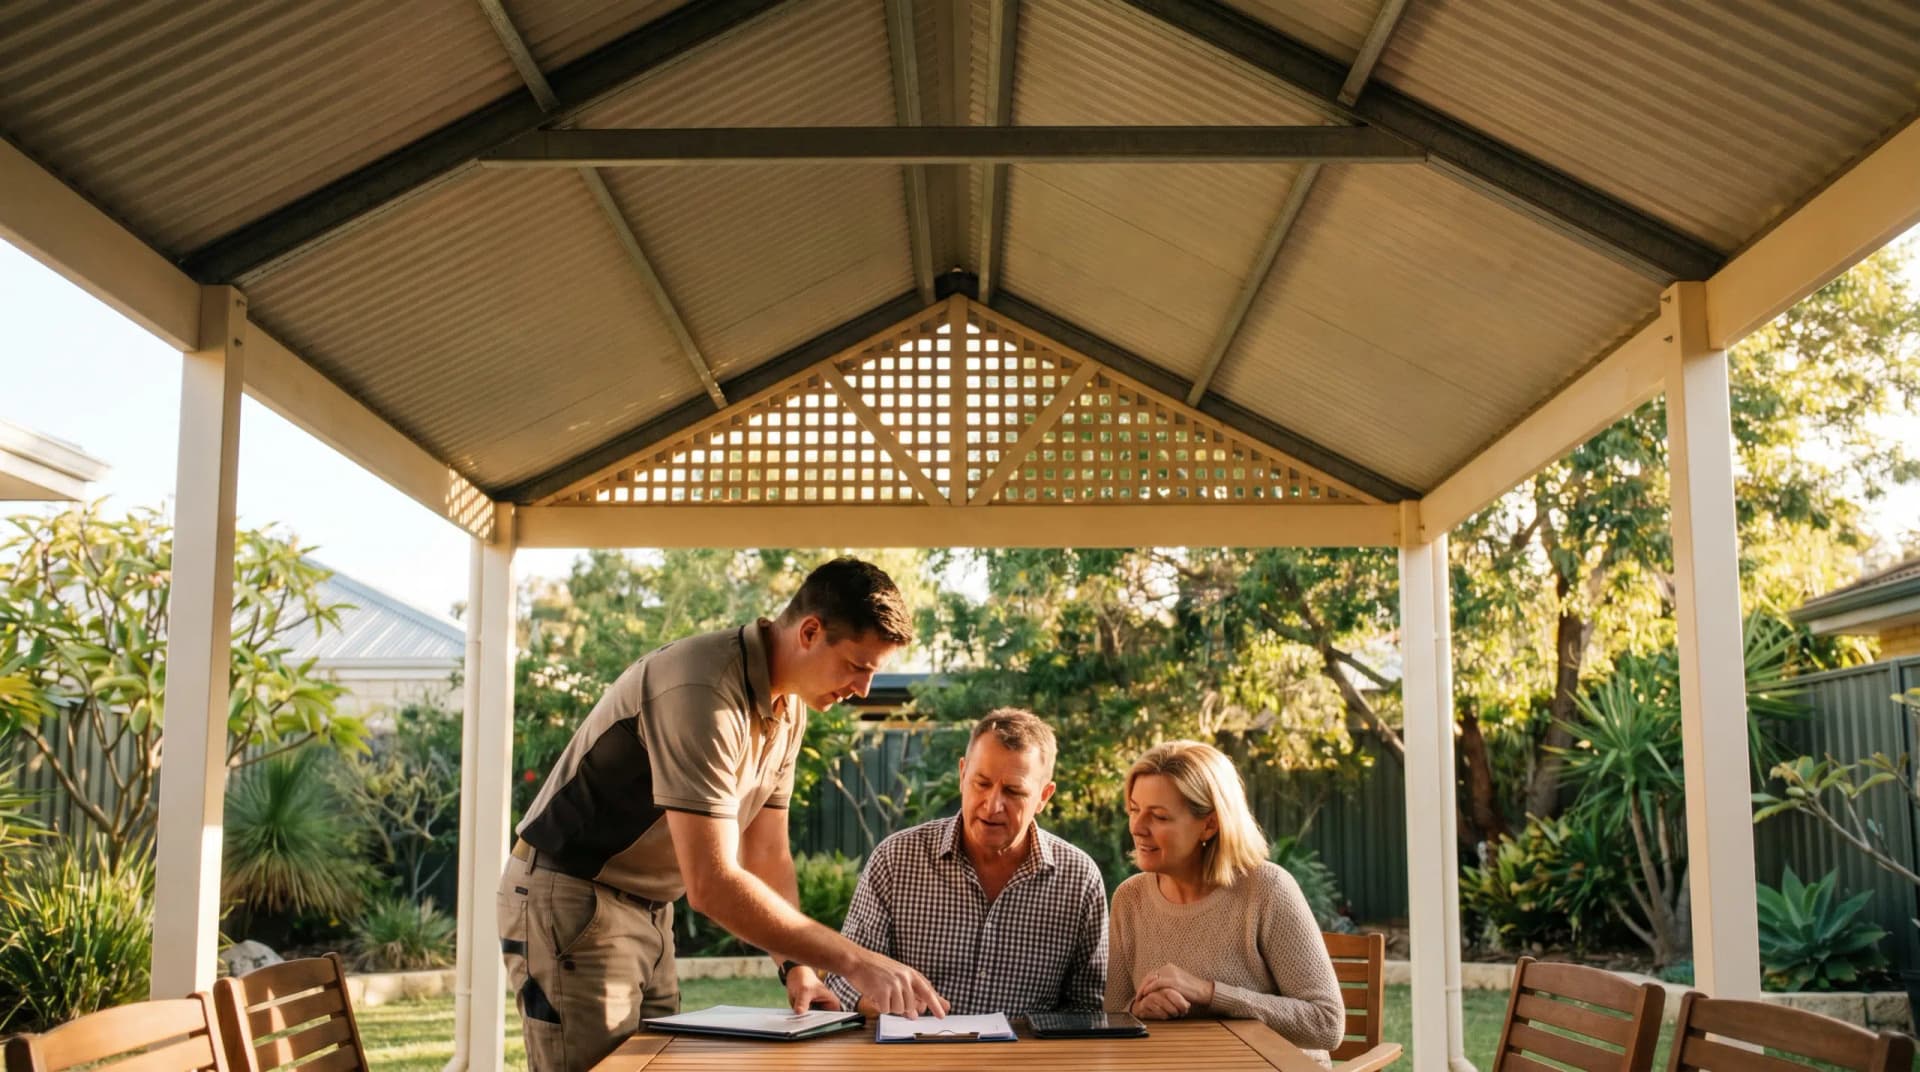
Free onsite measure and quote across Perth metro and regional WA. We'll sketch the options on the spot, and you'll leave knowing what shape, what roof, and what colour fits your home.
Book a free onsite consultation