
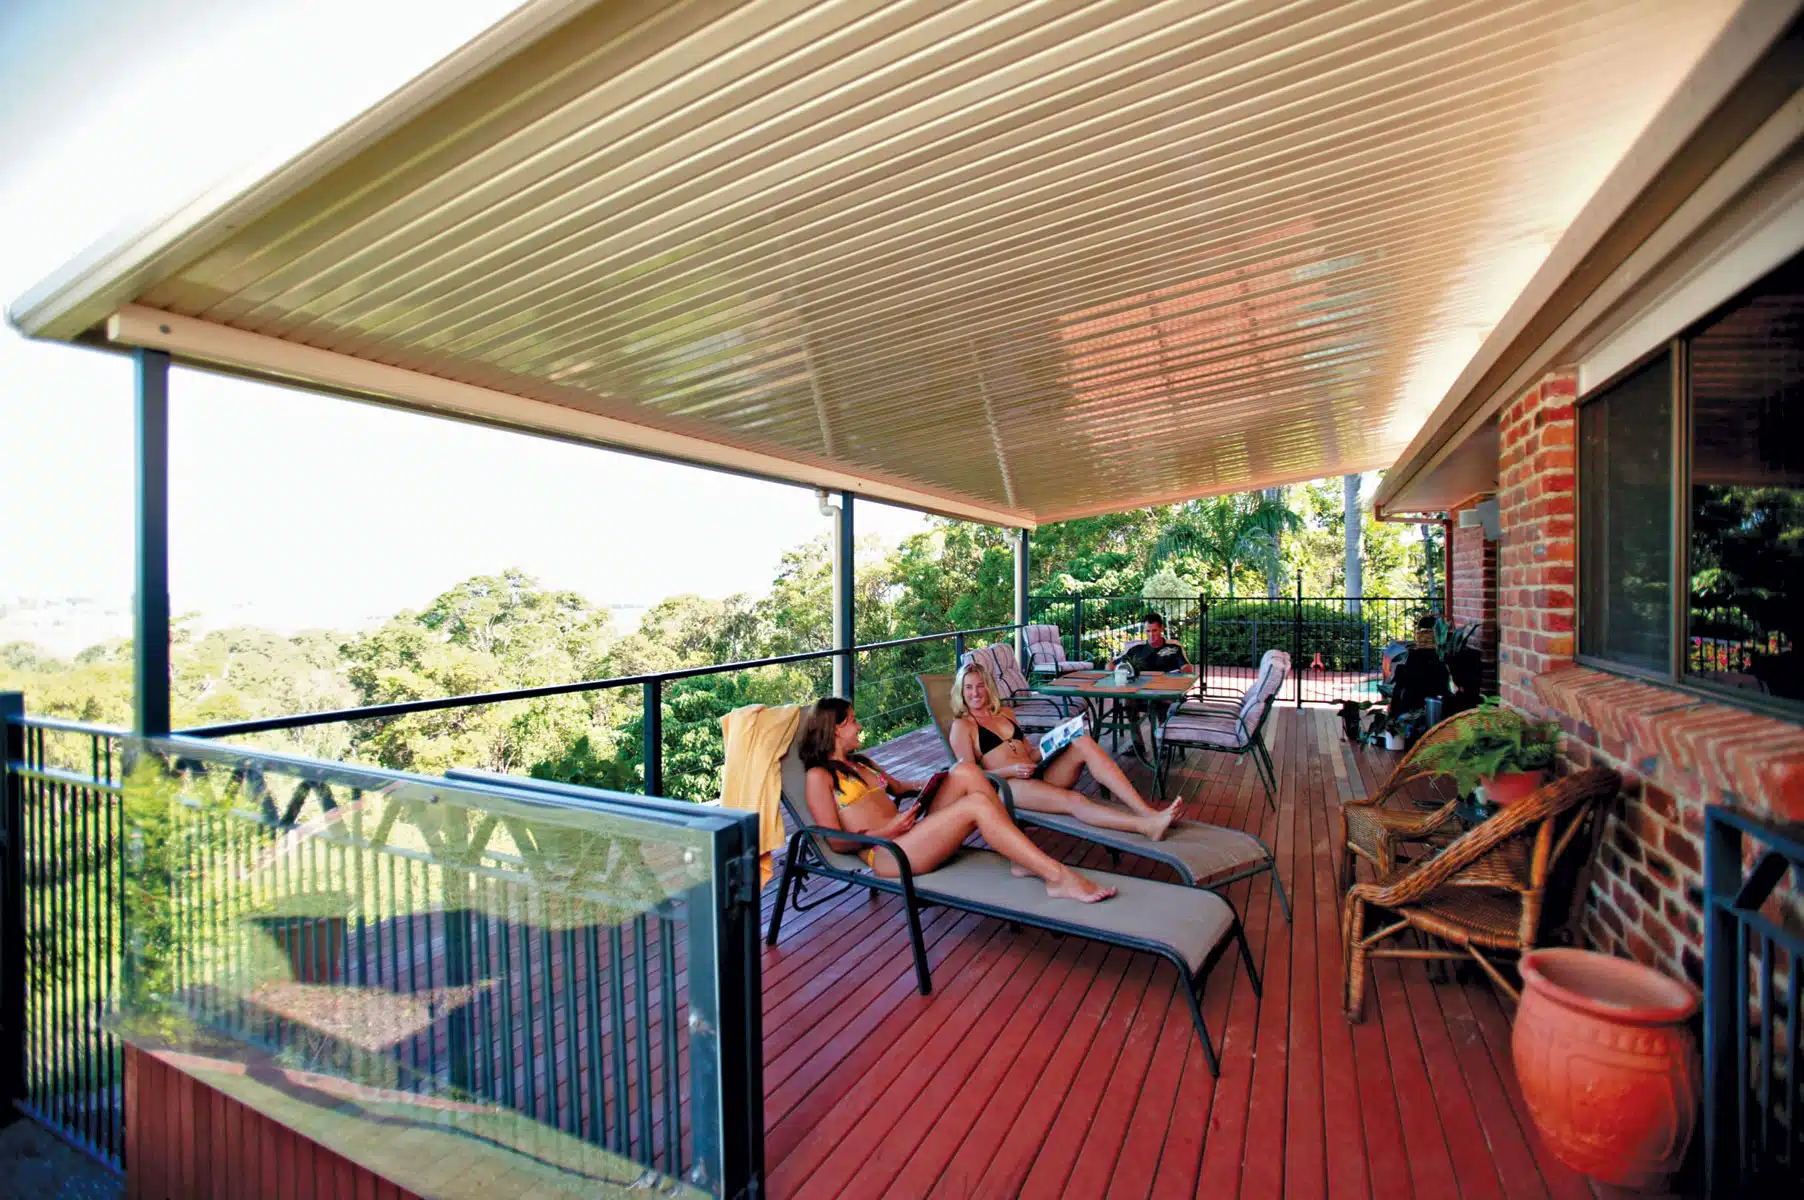
Carport
Carport Setbacks and Council Approval in Perth: 6 m, 3 m and 2 m Explained
5 min read
Whether you need a permit, and the exemption test that goes with it, is covered in our guides to patio council approval in WA and carport council approval in WA. This article covers the part that decides most Perth carport applications in practice: how far back from the street the carport has to sit.
It is based on a recorded interview with Christine Simpao and Julia Pritchina at The Patio Factory, drawing on the questions homeowners bring them every week.
The front setback
The front boundary is much stricter than any other boundary on your block. For a carport:
- Standard setback: 6 m from the front boundary. The front boundary is usually near your letterbox.
- Reduced setback: 3 m is possible, but the application goes to the planning department first. 3 m is the minimum.
- Special zones: in some suburbs the setback can be as little as 2 m. Every suburb has its own zoning, and we keep a reference document that tells us whether yours needs 3 m or allows 2 m.
The “9 m” rule of thumb
Measure from the front boundary to the front of your house.
- House 9 m back: you can fit a 6 m carport and still keep the 3 m front setback. Picture it in order: the house, then the 6 m carport, then 3 m of space that stays untouched.
This comes up often on newer, smaller blocks.
Small blocks
On small blocks people understandably want to cover as much as possible. But shires limit how much of a block can be roofed and require a share, at least a third, to stay open. If there is only about 3 m between the house and the front fence, a carport is effectively impossible, and the shire will not approve it.
Does street precedent matter?
Yes, sometimes.
- Other carports on your street help. We have seen refused applications approved after the owner pointed out that a neighbour already has one.
- No carports on the street is a warning sign. It usually means the shire isn’t allowing them, and approval is very unlikely.
So before you spend money on drawings, take a walk down your street.
Check your own block first
You can do a first check yourself in a few minutes:
- Google Maps. Use the measure (ruler) tool from your letterbox to the front of the house.
- Landgate. This public website shows the actual property boundary lines and is updated more often than Google’s satellite imagery. It is what we use when accuracy matters.
- Your shire. Each shire has its own requirements, and their websites often aren’t specific about boundaries. Email or call them for a clear answer.
If the measurement is clearly short, you will save yourself a disappointing conversation.
The design can change the answer
Setbacks aren’t the only thing. A carport faces the street, so shires care how it looks. One recent customer wanted a gable roof on their carport. The shire said it was too tall and would look out of place from the street, and required a smaller carport with a flat roof. We argued the case, but the shire stood firm, and the customer went ahead with the flat roof.
If your carport is visible from the street, choose a roofline that suits your home and your street.
When to call the shire
We normally handle this for you, but a direct call can help when:
- the shire has raised something unexpected, such as an older structure on your block that was never approved. If you hold the building permit for it, you will need to provide it to the shire.
- the shire has refused your application and you want to understand why. Some shires are more flexible than people expect, and we have seen a customer phone the shire and get a refused application approved.
Next steps
Once the setback works, the process is the same as for a patio: planning approval where needed, certification, then the building permit. The full timeframes and requirements are in our main guide to council approval for a patio in WA, and our carport council approval guide covers the exemption test and the 2026 builder registration change. For what happens behind the scenes during the wait, see real cases from our approvals desk.
Frequently asked questions
How far back from the street does a carport have to be?
The standard front setback is 6 m, and it can often be reduced to 3 m through planning approval. Some zones allow 2 m.
Can a carport go closer than 3 m?
In some suburbs with special zoning, yes, down to 2 m. We check the zoning for your suburb.
What if no one else on my street has a carport?
Approval is unlikely.
Can I build a carport on a small block?
Often not. With only about 3 m between the house and the fence, it generally isn’t possible.
Does the roof style matter for a carport?
It can. A shire may refuse a tall gable roof visible from the street and require a lower or flat roof.
Thinking about a carport? Get a free quote or see our carports.
In this article
Ready for your dream patio?
Get a free design consultation and quote from Perth's most trusted patio builders.
Book a free onsite consultationCall 08 9451 5777Related articles
Ready to picture it in your own backyard?
Read all you like. When you want real answers for your block, we'll come to you.
Book a free onsite consultation