
PATIOS IN BALDIVIS
Baldivis Patio & Building Permit
Baldivis falls within the City of Rockingham, which requires a building permit for most patio, pergola, carport, shade sail, and shed projects before work can begin. As a general guide, a permit is generally needed if the structure is attached to the home, exceeds 10m² in area or 2.4m in height, or involves posts, roofing, or other load-bearing elements — check the City of Rockingham’s own guidance below to confirm your specific project.
- Building Applications and Permits – City of Rockingham
- Building in a Bushfire Prone Area – City of Rockingham
Bushfire-Prone Areas in Rockingham
The City of Rockingham’s Bushfire Risk Management Plan specifically names Baldivis, Karnup, East Rockingham, and the area near Port Kennedy’s industrial zone as sitting close to bushfire-prone vegetation. A BAL assessment is triggered where a site is rated BAL-40 or BAL-FZ, or where the terrain makes the rating hard to calculate without one — worth a pre-lodgement chat with the City’s planning team if you’re in one of these areas.
How Patio Factory Can Help
We handle the building permit process end-to-end for Baldivis homeowners — preparing the drawings and documentation the council requires, checking any local overlays against your specific block, and liaising directly with council so you’re not the one chasing forms.
- Design & Documentation: Required drawings and paperwork prepared to council’s specification.
- Local Overlay Check: We confirm upfront whether heritage, bushfire, or other local rules affect your property.
- Council Liaison: We submit and track the application on your behalf.
Planning a patio in Baldivis? Get a free, no-obligation design consultation — we’ll flag anything council-specific early, not after you’ve committed to a design.
The Patio Factory’s Approach to Baldivis’ Growing Blocks
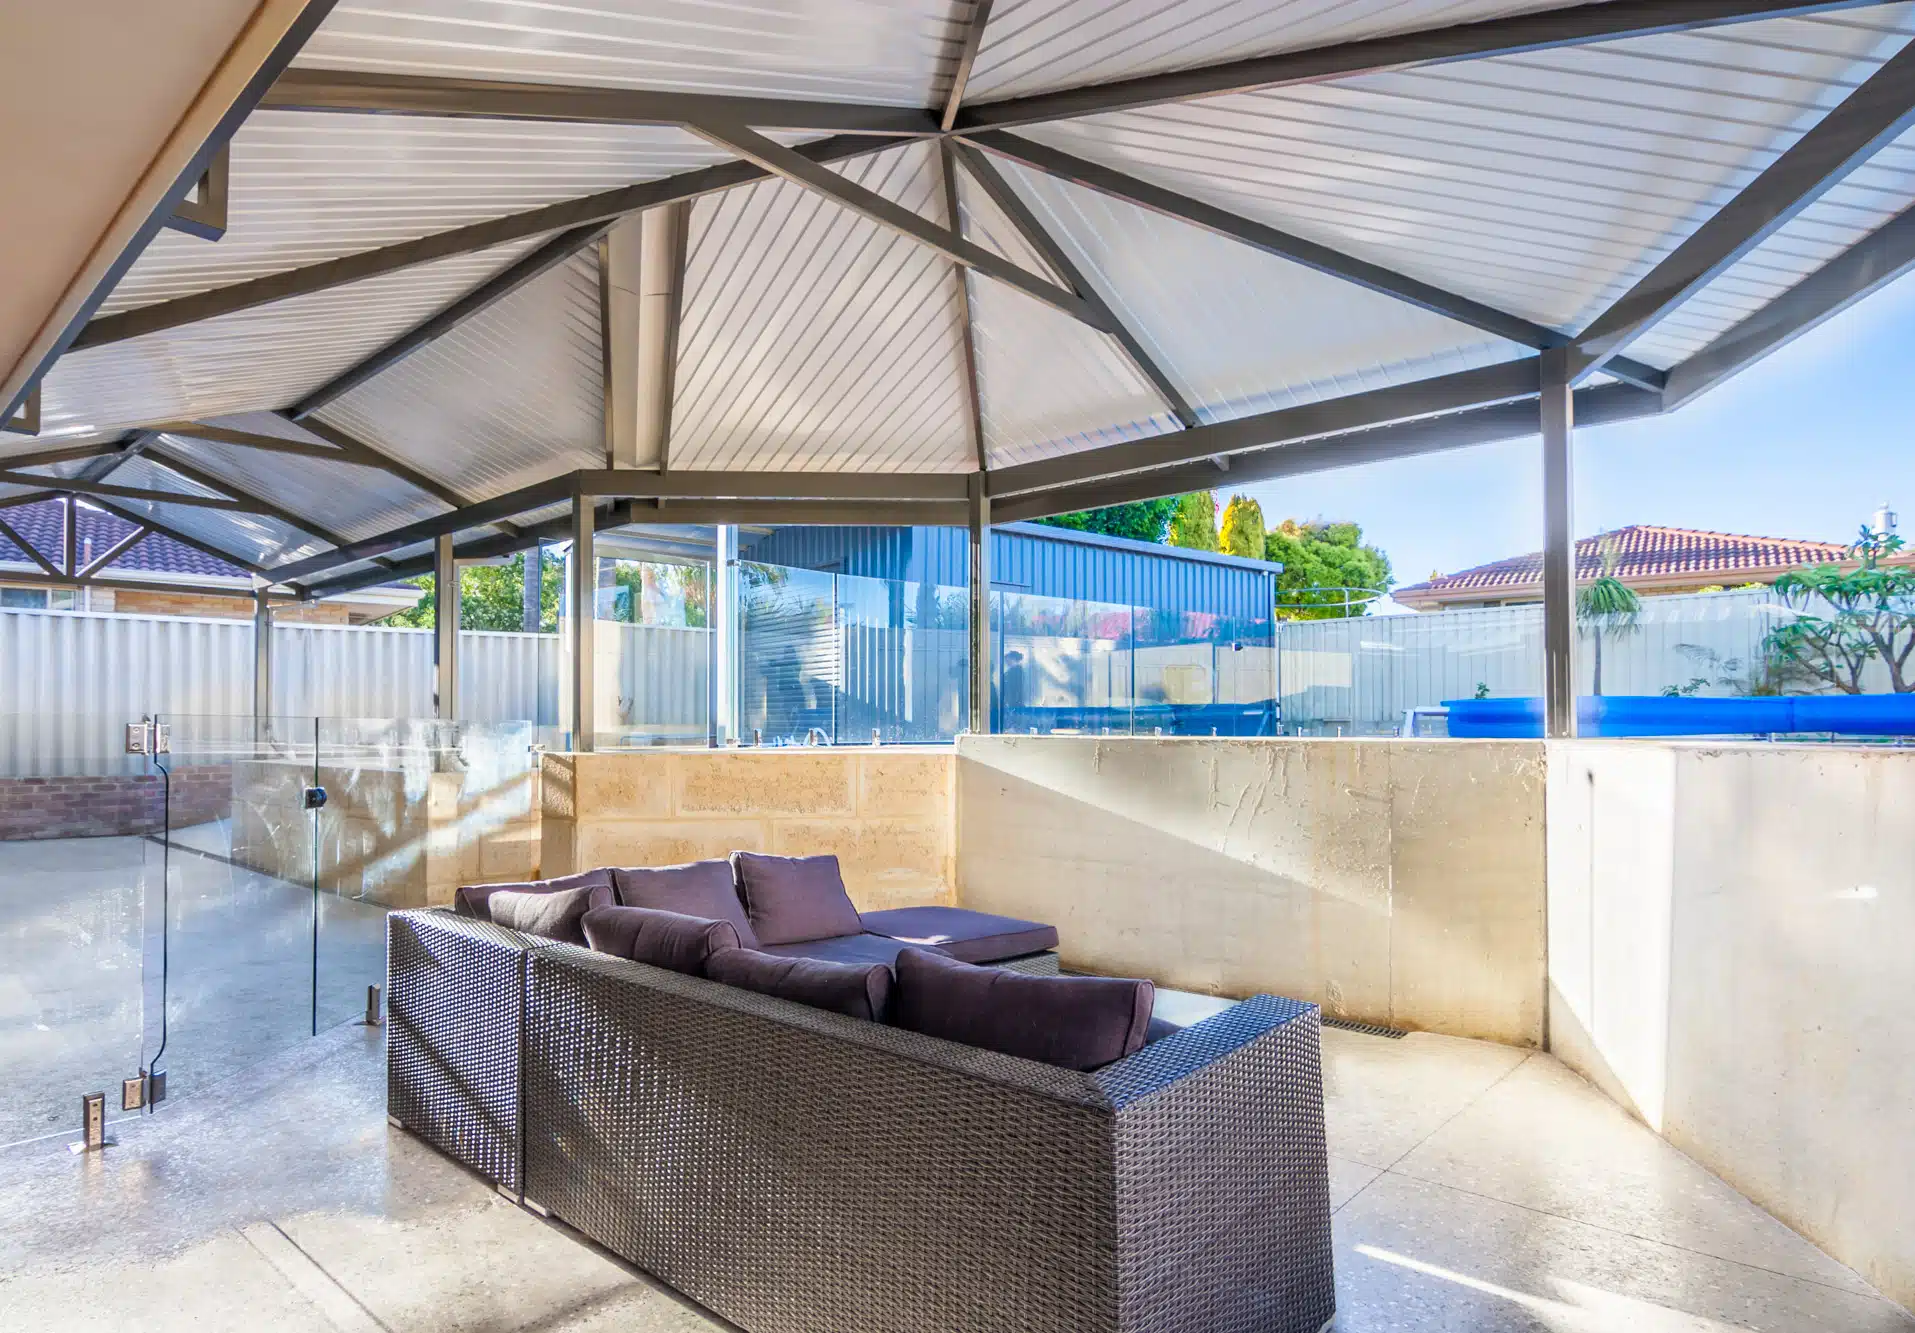
Baldivis is one of the fastest-growing suburbs in the City of Rockingham, and it shows in the size and layout of the blocks — many Baldivis homes sit on larger, newer lots with plenty of backyard space still waiting to be used. A Baldivis patio is often the missing piece that turns that space into an outdoor room the family actually spends time in, rather than a stretch of lawn that only gets mowed on the weekend. With so many young families in the area, we’re also regularly asked to design patios that double as a safe, shaded space to keep an eye on kids playing in the yard.
Because Baldivis is still growing, we’re regularly designing patios alongside other outdoor additions like carports, alfresco kitchens, and pool areas, and it pays to think about how they’ll all sit together before building starts. Flat roof and skillion designs tend to suit the clean, contemporary lines of newer Baldivis homes particularly well, letting the patio roofline follow the existing house rather than fighting it. On the larger blocks common in Baldivis, there’s often also room to go bigger than a standard alfresco extension, which is worth factoring into your design brief early. Have a look at our flat roof patio designs, and if budget is the main thing holding your project back, our finance options are worth a look before you rule anything out.
The Build Process for a Baldivis Patio, Step by Step
We start every Baldivis patio with a free on-site consultation to discuss layout, roof style, and budget, and to check whether bushfire-prone land status affects your specific block. From there, we prepare the drawings and documentation the City of Rockingham requires and lodge the building permit application on your behalf, keeping you updated as it moves through council rather than leaving you to follow up yourself.
Construction timing depends on how quickly council processes the application and whether any additional assessments are needed for your address, and we’ll let you know what to expect along the way. Once building starts, our crew works efficiently to get your outdoor space finished with minimal disruption, and we stand behind the workmanship on every patio we install. For a broader look at how council approval works across WA, see our patio council approval guide, or read what our customers say before booking your consultation.