
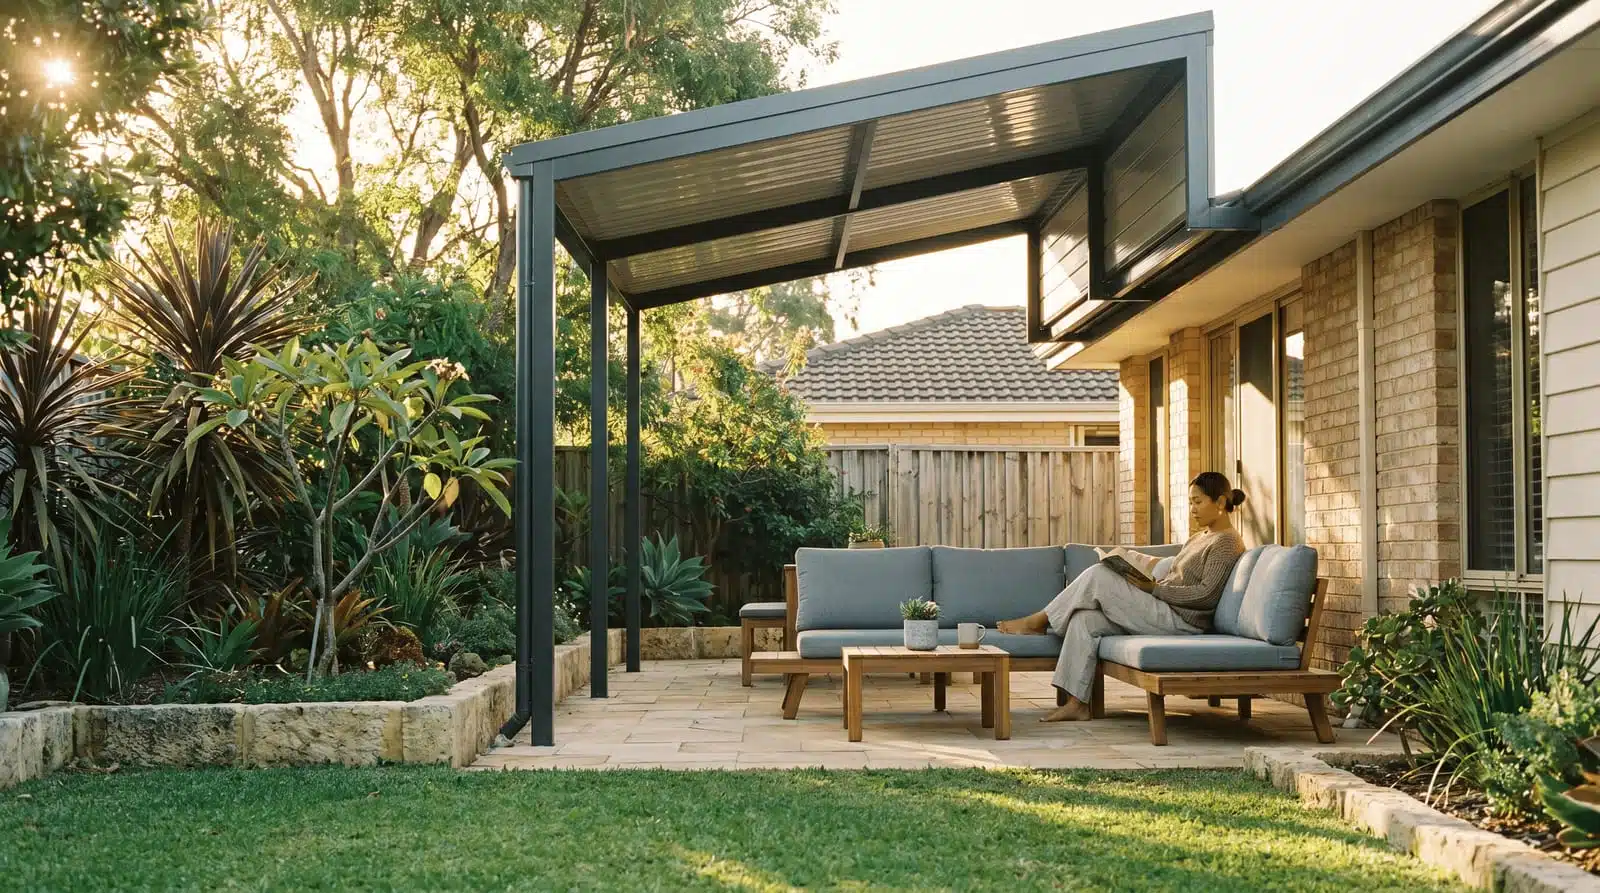
Patio Extensions Perth
Attached vs Freestanding Patio Perth: Best Choice for Homes
6 min read
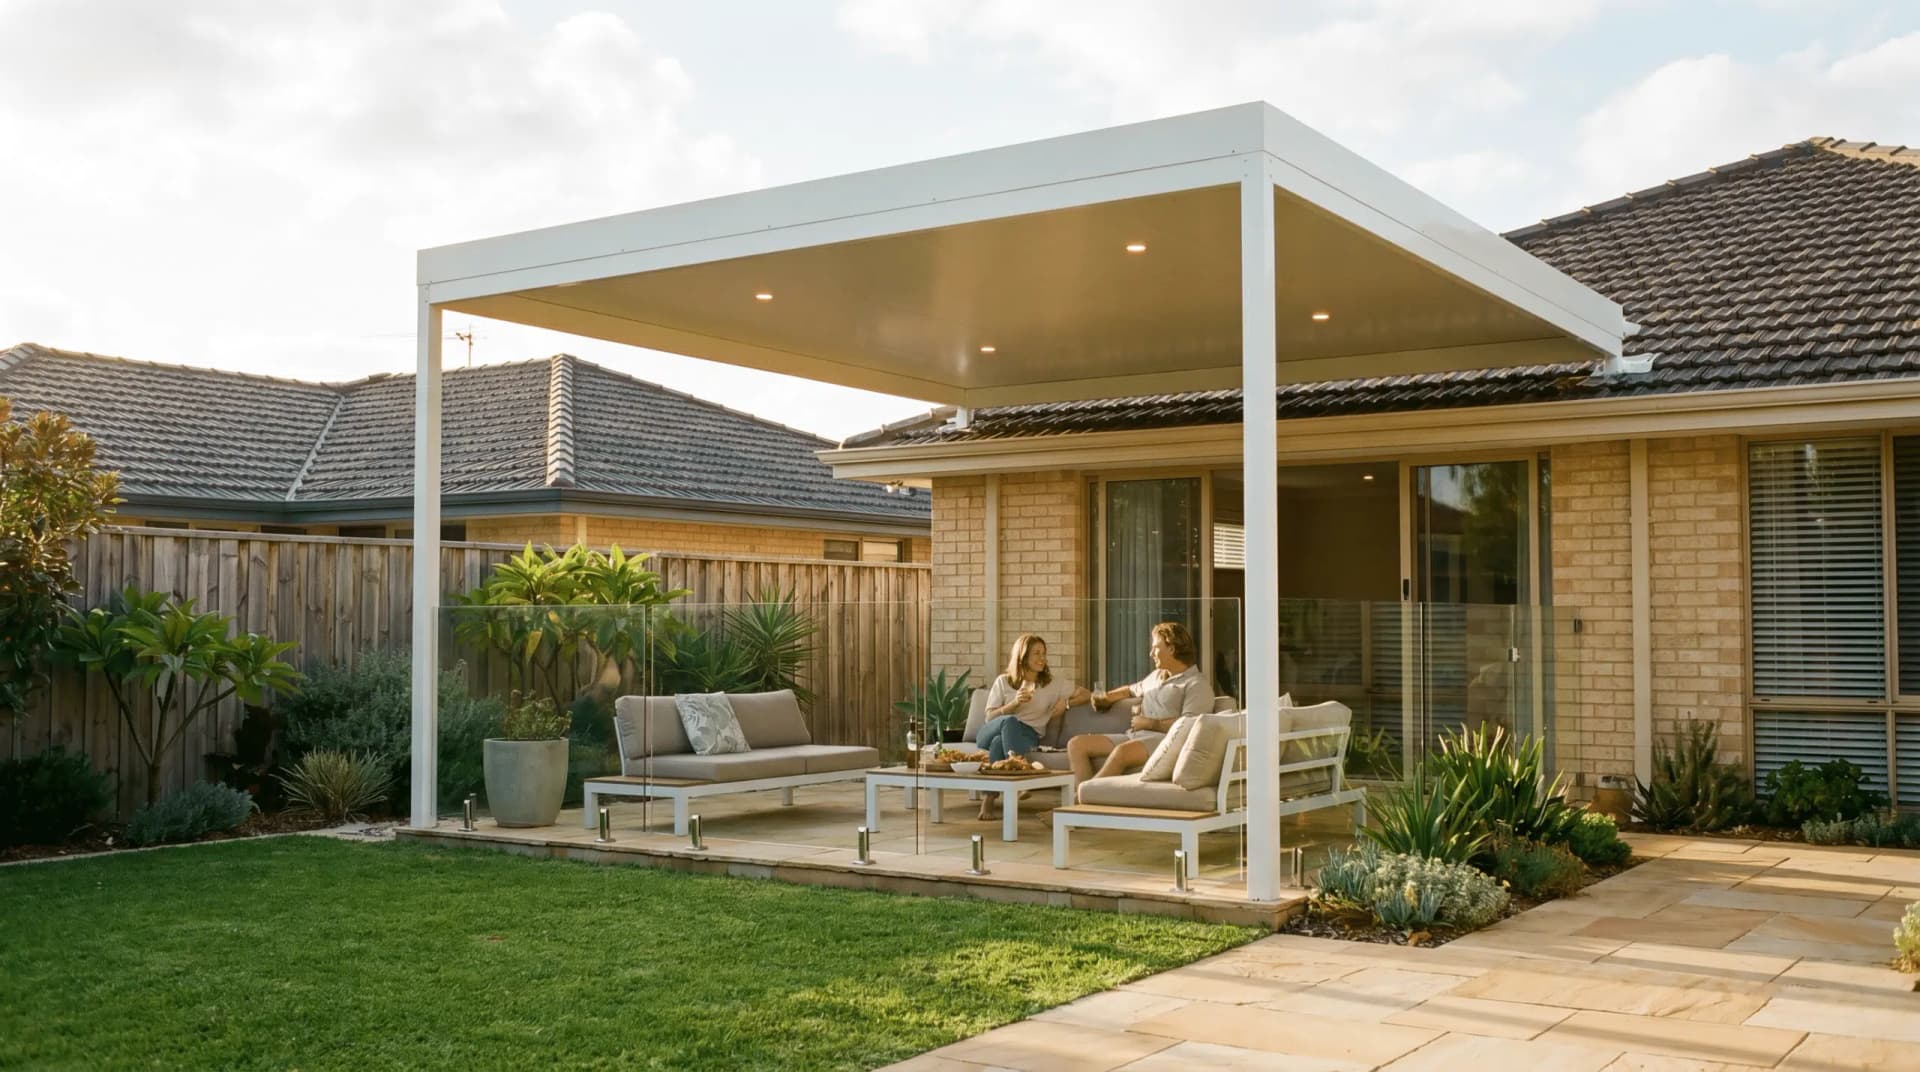
Attached vs freestanding patio Perth decision is one of the first choices homeowners face when planning a new outdoor structure. It is also one of the least-discussed, with most builders jumping straight to roof styles and colorbond colours before the more fundamental question of how the patio will connect to your home has been properly answered. Getting this decision right shapes everything that follows, from structural complexity and council requirements to installation cost and long-term usability.
At The Patio Factory, we install both attached and freestanding structures across Perth metro and regional WA. Having built thousands of each, we can give you an honest view of the attached vs freestanding patio Perth comparison that goes beyond product preference.
What Is an Attached Patio?
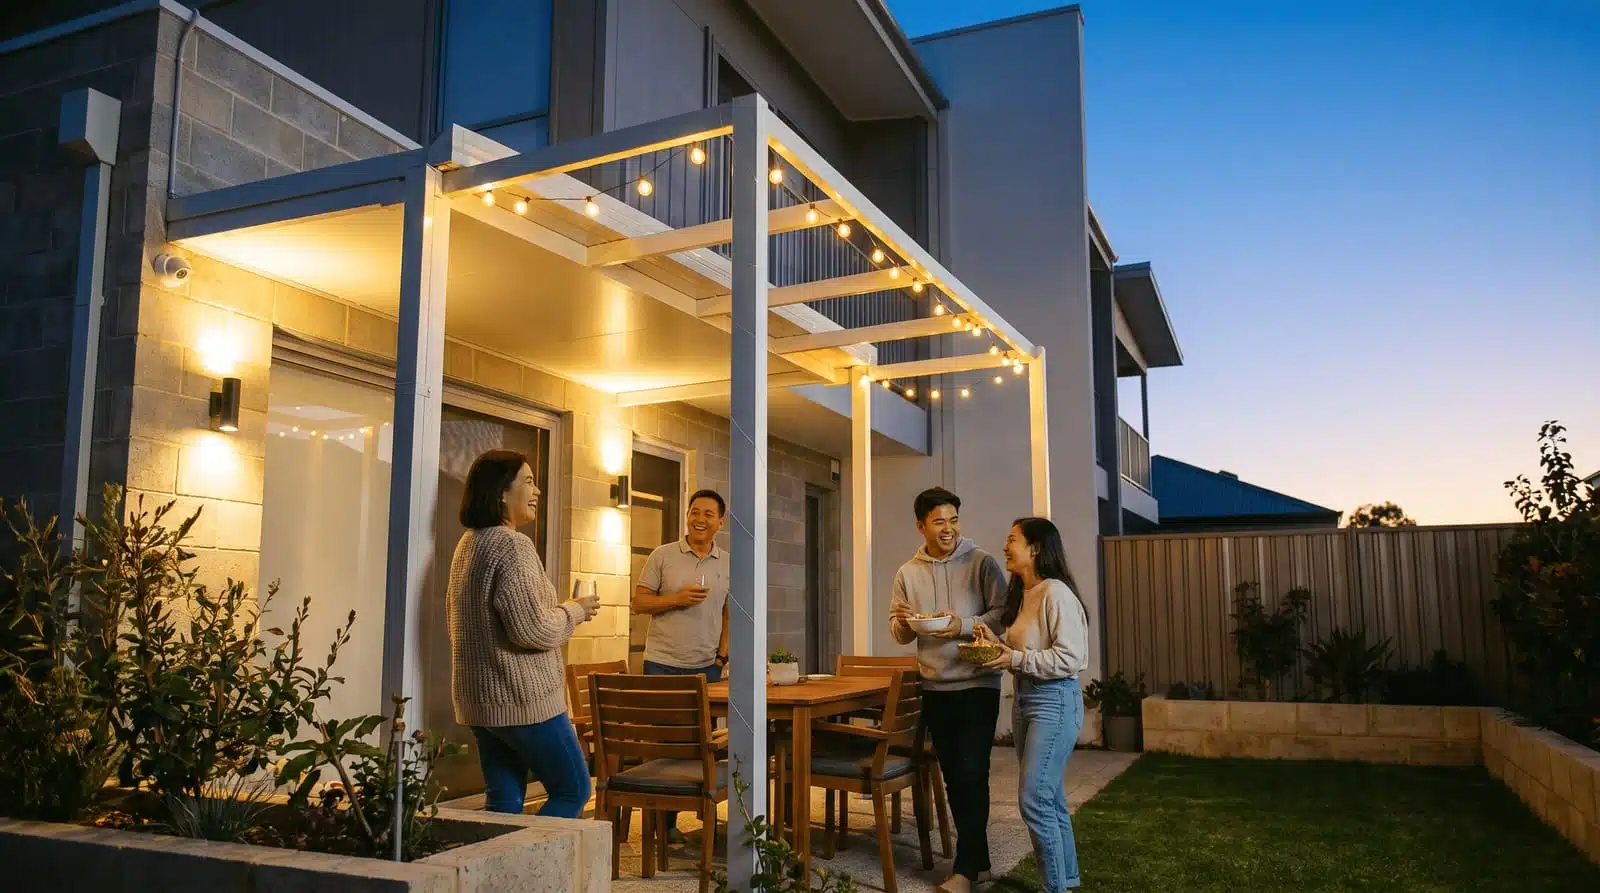
An attached patio is fixed to your home’s existing structure, typically connecting to the fascia, eave, or wall of the house. The roofline of the patio is integrated with your home’s roofline, creating a covered outdoor area that flows directly from your interior living space. In the attached vs freestanding patio Perth comparison, the attached option is the more common choice for homeowners who want a seamless indoor-outdoor connection, particularly for alfresco dining areas, rear entertaining spaces, and kitchen extensions.
Structurally, an attached patio transfers some of its wind load to your home. This means the installation must account for the structural capacity of your external wall and use appropriate wall brackets and fixings. Our engineers assess this at the design stage as part of every attached build. When considering the attached vs freestanding patios question from a structural perspective, an attached design also allows for a lower fascia connection that delivers better weather coverage close to the home’s back door.
What Is a Freestanding Patio?
A freestanding patio stands on its own posts without connecting to your home’s structure. All loads, including wind uplift and downward loads from the roof, are carried entirely by the posts and their base fixings. In the attached vs freestanding patios context, freestanding structures are ideal for poolside areas, garden entertaining zones, side access covers, driveways, and any location where connecting to the house is impractical or undesirable.
Freestanding patios require more posts and more substantial footing engineering than attached structures of the same roof area. However, they also offer complete flexibility of placement anywhere on your block, independent of your home’s wall position or roofline height. The attached vs freestanding patio Perth comparison at the structural level shows that freestanding designs consistently require deeper footings to resist wind uplift, which adds to both cost and the engineering documentation required for your shire permit.
Cost Comparison: Attached vs Freestanding Patio Perth
In the attached vs freestanding patio Perth cost comparison, attached patios are generally less expensive for a given roof area. The reason is structural efficiency. An attached patio uses your home’s wall as one support point, reducing the number of posts required and simplifying the footing design. A freestanding structure of the same dimensions needs additional posts, additional post base footings, and more comprehensive structural engineering to stand independently.
The cost gap between the two options varies by design, size, and site conditions. A simple 6x3m flat roof attached patio will typically cost less than a freestanding structure of the same dimensions. However, if your home’s wall requires significant modification to accept the patio connection, or if the site conditions make attached installation complex, the gap narrows. Our design consultants provide accurate cost comparisons for both options at your free site measure. Asking your builder to quote both options side by side is the best way to quantify the attached vs freestanding patios cost difference for your specific block and design.
Council Approval: Attached vs Freestanding Patio Perth
Both attached and freestanding patios require building permit approval from your local Perth shire. The attached vs freestanding patios distinction does affect some aspects of the approval process, however. Attached patios are assessed partly on the structural adequacy of the wall they connect to, and shire engineers may request confirmation that the existing wall can carry the imposed loads. Freestanding structures are assessed entirely on their own structural documentation.
In practice, neither option is significantly easier or harder to get approved in Perth. Both require engineering certification, site plans, and a formal building permit application. The Patio Factory manages the entire approval process for every build, attached or freestanding.
Practical Differences: Drainage, Placement, and Access
Beyond structure and cost, the attached vs freestanding patio Perth choice has practical day-to-day implications. An attached patio creates a covered walkway between your home and the outdoor area, meaning you can move between inside and outside without stepping into rain. Gutters on an attached patio drain away from the house, requiring downpipes routed to either a soakwell or stormwater connection at the footings.
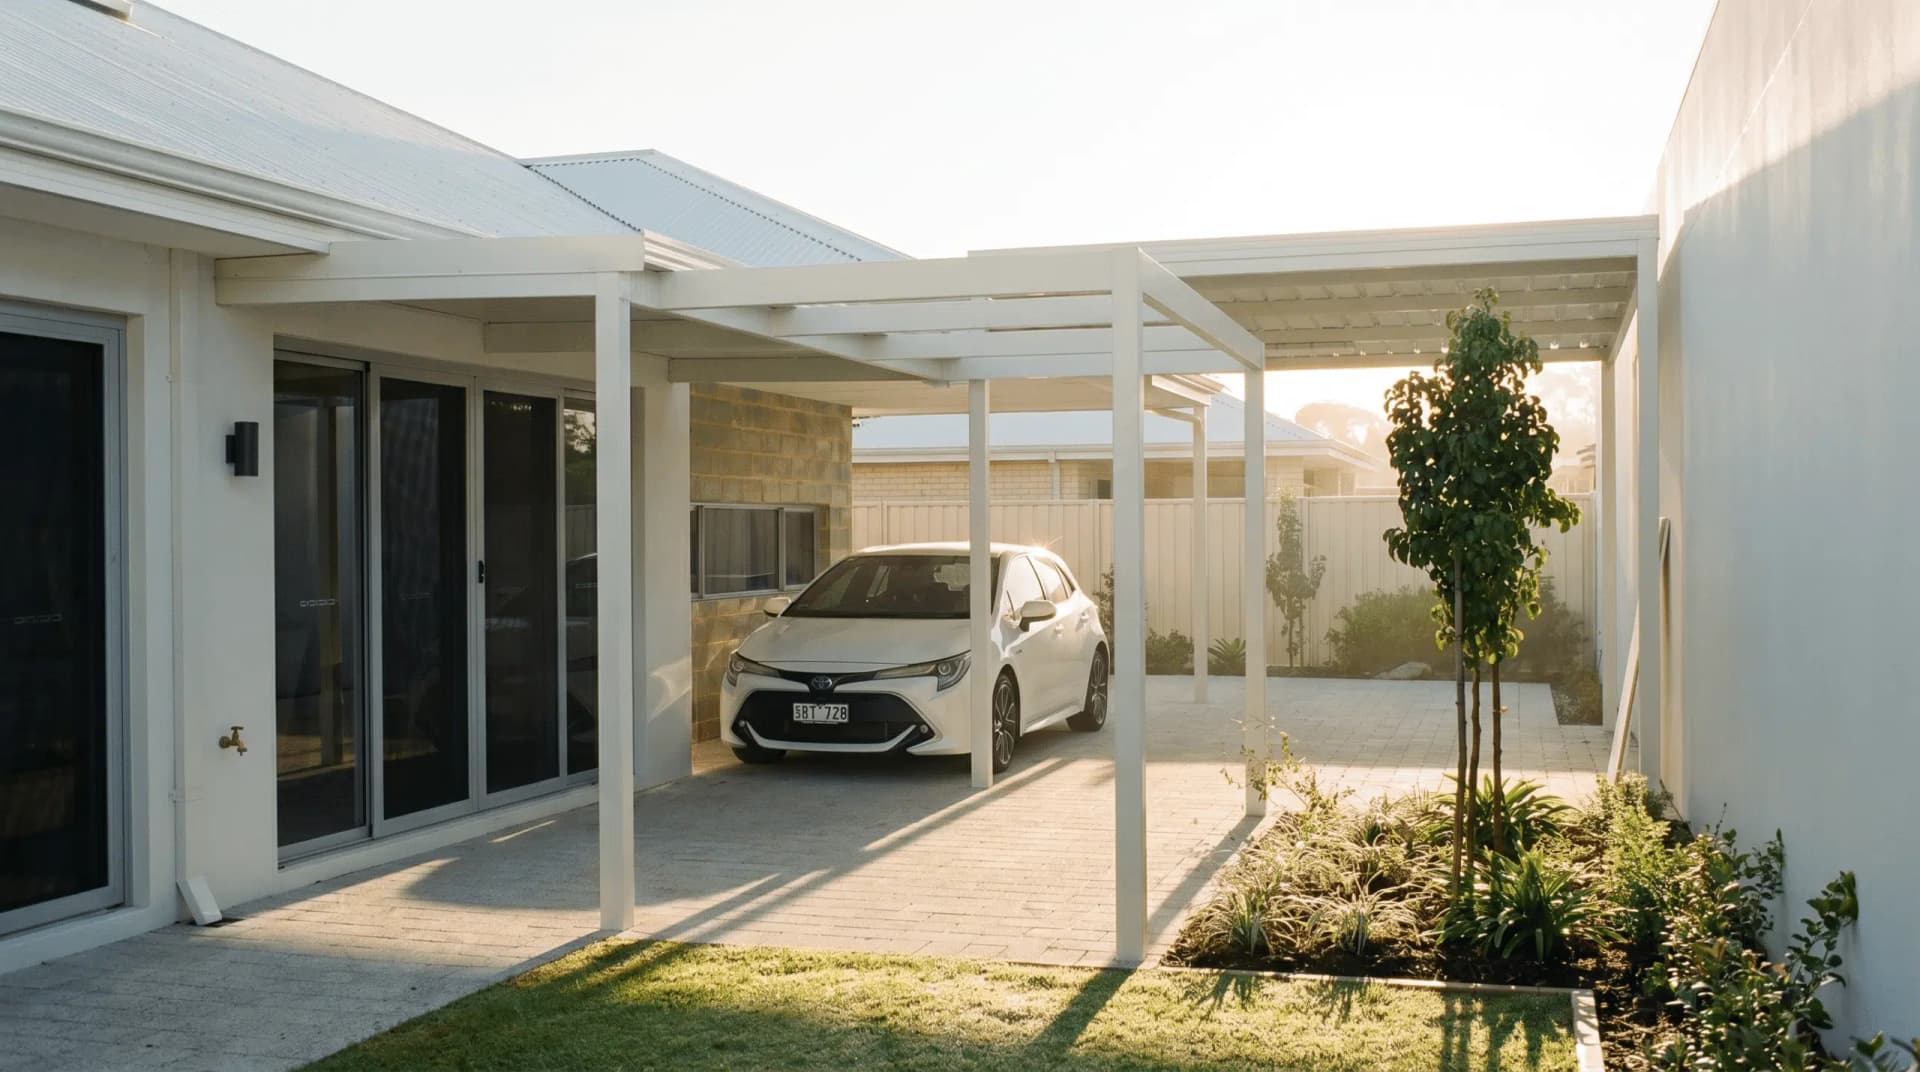
A freestanding patio sits independently, which means you may need to walk across open space to reach it from the house, but it also means you can position it wherever your site best suits. Poolside covers, garden dining structures, and car covers are all applications where a freestanding patio is the natural choice in the attached vs freestanding patio Perth decision. Whichever direction the attached vs freestanding patio Perth decision goes, placement relative to prevailing wind and afternoon sun is just as important as the structural form the patio takes.
Which Option Suits Perth Homes Best?
Most Perth homeowners planning a rear alfresco or entertaining area will find an attached patio better suits their needs. It integrates with the home, costs less for a given size, and creates the seamless indoor-outdoor connection that Perth’s outdoor lifestyle demands. For poolside covers, garden structures, carport replacements, or any situation where the build location is not adjacent to an external wall, a freestanding option delivers the flexibility the site requires in the attached vs freestanding patios decision.
The attached vs freestanding patio Perth question rarely has a universal answer, which is why we assess every site individually. Contact The Patio Factory to book a free site measure, and our design consultant will assess your block, discuss your lifestyle needs, and recommend the structure type that gives you the best outcome for your investment. Whether you are leaning toward an attached structure for its seamless connection to your home or a freestanding design for its flexibility of placement, our team will make sure you receive a well-built, council-approved patio that delivers lasting value in Perth’s outdoor climate.
In this article
Ready for your dream patio?
Get a free design consultation and quote from Perth's most trusted patio builders.
Book a free onsite consultationCall 08 9451 5777Related articles
Ready to picture it in your own backyard?
Read all you like. When you want real answers for your block, we'll come to you.
Book a free onsite consultation