
In this article
How Big Should Your Patio Be? Start With What You’re Actually Going to Do Out ThereA small dining nook for fourA full outdoor lounge setupAn entertaining zone with a BBQ or outdoor kitchenSpace for a pool table or spaFurniture Clearance Is Where Most People Get Caught OutWhat Actually Limits Your Maximum SizeRoof Style Changes How Much Usable Space You Actually GetReal Size Examples From Actual BuildsConclusion
How big should your patio be? Most people size a patio by guessing, or by copying whatever number a neighbour used, and both habits tend to go wrong in different directions. Get it wrong and you end up with a slab too tight to pull a chair out, or you’ve paid for extra square metres of roof you never stand under. The right size comes down to three things: what you’re going to do out there, how much clearance your furniture actually needs once it’s in place, and what your block will physically allow. Here’s how to work through it properly before you get a quote.
How Big Should Your Patio Be? Start With What You’re Actually Going to Do Out There
A patio built to shelter a table for four needs nowhere near the footprint of one built to host thirty people on Australia Day. Work out which of these you’re building for first — most Perth backyards end up being a mix of two.
A small dining nook for four
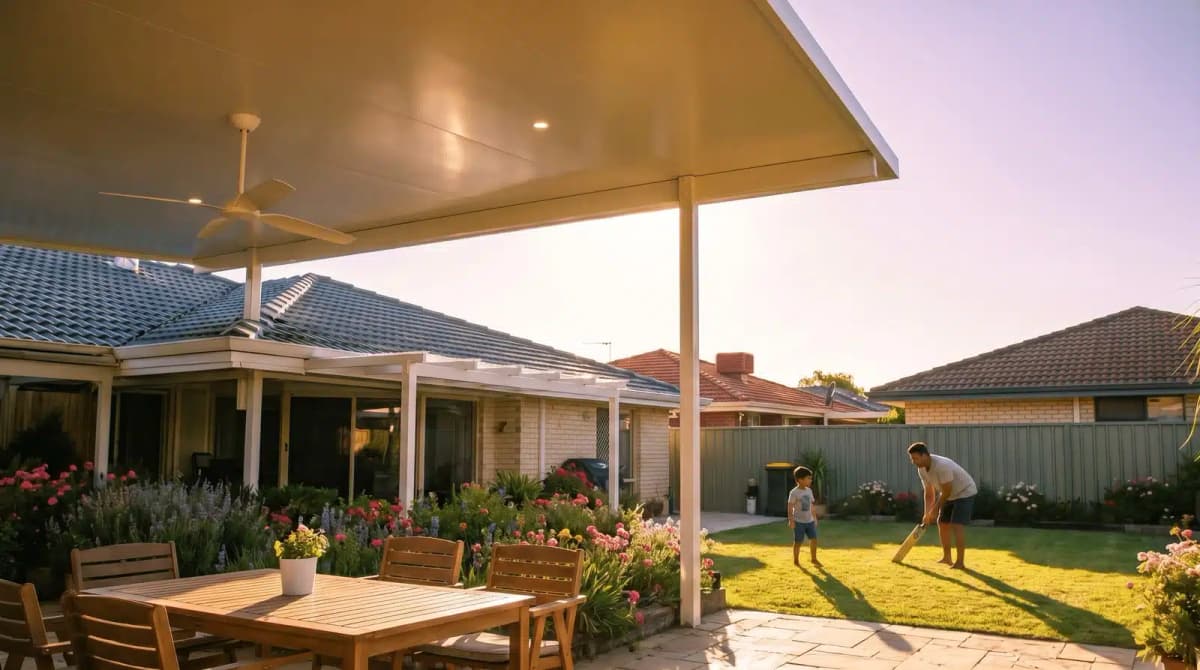
A 3.5m x 3.5m patio will fit a standard 4-seat outdoor table with room to pull chairs out, though it’s tight if anyone needs to walk past while people are seated. 4m x 4m is the more comfortable minimum for a genuine dining nook — it gives you a proper walkway around the table as well as the table itself.
A full outdoor lounge setup
A lounge suite (say a 3-seater, two armchairs and a coffee table) takes up more floor space than people expect once you allow for people sitting down and getting back up. Budget at least 4.5m x 4m for a lounge-only zone, and closer to 5m x 4m if you want a rug underneath with clearance to spare rather than furniture legs sitting right on the edge of the slab.
An entertaining zone with a BBQ or outdoor kitchen
This is where most Perth patios land, because most of us want to cook, eat and sit out there in the same space. Add a BBQ or kitchen bench, a table for 6–8, and breathing room between cook and guests, and you’re realistically at 6m x 4m as a workable minimum — 6m x 6m if you want dining and lounge to feel like separate zones. It’s why 6.0m x 6.0m gable patios are one of our most popular sizes: the sweet spot for a family that entertains regularly.
Space for a pool table or spa
Pool tables need clearance for a full cue stroke on every side, not just the table’s own footprint — as a rule of thumb, add around 1.5m clear on all four sides for a comfortable game.
A spa needs less floor area but more height clearance, and works best off to one side rather than centred, so plumbing and access don’t fight with your furniture layout. Either way, you’re generally looking at 8m-plus in one direction, which is why larger builds like our 8.0m x 5.0m and 10.0m x 5.2m gable patios exist — sized for multi-zone use, not just a table and chairs.
Furniture Clearance Is Where Most People Get Caught Out
This is the single most common sizing mistake we see: people measure their furniture and build the patio to match it, forgetting that furniture needs space around it to actually be usable.
-
A dining table needs walking room, not just seating room — allow at least 900mm behind every chair so someone can push back and stand up without bumping the person behind them, more like 1m if it doubles as a thoroughfare to the back door.
-
Walkways don’t disappear once furniture is in — if your patio is also the path to the yard, side gate or pool, that walkway needs to stay clear year-round, not just on the day you measured up.
-
Corner posts and columns take a real bite out of the room — a support post positioned badly can make an otherwise generous patio awkward to furnish. Flag this with your builder at the design stage, not after the slab is down.
-
Outdoor furniture is often bulkier than indoor furniture — outdoor lounge settings tend to have wider arms and deeper seats than the indoor equivalent, so don’t assume your living room dimensions translate outside.
A good habit before you finalise a size: mark out the actual footprint on the ground with rope or chalk, then walk around it as if the furniture were already there. It’s a five-minute exercise that catches most sizing mistakes before they’re poured in concrete.
What Actually Limits Your Maximum Size
Most Perth blocks won’t let you build as big as you’d like anyway, so it’s worth knowing the real ceiling before you fall in love with a size.
-
Your block size sets the outer limit — newer estates in areas like Baldivis, Ellenbrook and Piara Waters often sit on 350–450sqm blocks with a compact backyard once the house and driveway are accounted for, while older suburbs like Bayswater or Victoria Park can have deeper, narrower yards that suit a different patio shape altogether.
-
Boundary setbacks eat into the usable width — every shire has its own rules on how close a patio can sit to a side or rear boundary, and these vary from council to council (the WA Local Government Association is a useful starting point for how individual shires differ). Treat setbacks as a real constraint to check for your specific address rather than a number to guess — our shire approval and building permit page covers what’s involved suburb by suburb.
-
Your existing house footprint dictates the starting point — the length of the wall you’re attaching to, the position of doors and windows, and your eaves height all constrain where a patio can start and how far it can run.
-
Overhead services and easements can quietly rule out space — power lines, easements and existing structures like a shed can take a chunk out of what looks like open yard on a casual walk-around.
If your block genuinely can’t fit the footprint you want, that’s not bad news — it usually just means a well-planned smaller patio is the smarter move. Our guides on patio ideas for small backyards and multi-purpose patios for small backyards both cover how to get more use out of a tighter footprint.
Roof Style Changes How Much Usable Space You Actually Get
Two patios with identical floor dimensions can feel completely different in size depending on the roof style, because it affects how much of that footprint you can actually stand and move in.
-
Gable roofs give you height right through the middle — the ridge runs down the centre at its highest point, so a gable patio feels genuinely spacious underneath, which suits larger entertaining layouts and taller additions like an outdoor kitchen hood.
-
Skillion roofs slope from a high edge to a low edge — usable headroom drops off toward the low side, so anything needing standing height (a BBQ, a bar bench) works best positioned toward the higher edge, not tucked under the low one.
-
Flat roofs keep a consistent, lower profile throughout — clean, often the more budget-friendly option, but check the clearance under the fascia if you’re planning anything tall like an outdoor fridge or built-in cabinetry.
-
Dome roofs curve upward in the centre — similar in principle to a gable in that the middle of the space has the most headroom, tapering toward both edges.
Don’t just plan your furniture layout on a flat floor plan — think about where the roof is lowest and keep anything that needs standing room away from that edge. Our pages on gable patios, skillion patios, flat roof patios and dome roof patios go into the pros and cons of each.
Real Size Examples From Actual Builds
Here’s how some of the sizes we build most often line up against the use-cases above.
-
8.0m x 1.5m flat roof — a narrow strip along the back of the house, sized for a walkway or small seating nook rather than a full entertaining zone. Common on narrower blocks or as an add-on over existing paving.
-
8.0m x 3.0m flat roof — enough depth for a dining table plus a walkway, without eating into the whole yard. A solid fit for a young family wanting shelter over the main living zone without going oversized.
-
9.0m x 3.0m gable — similar depth to the option above but with the extra headroom of a gable roof, so the space feels noticeably bigger even though the floor area is close to the same.
-
6.0m x 6.0m gable — a square footprint that comfortably fits an 8-seat outdoor dining table plus a separate lounge zone, which is why it’s one of our most popular sizes for households that entertain regularly.
-
8.0m x 5.0m gable — enough room for dining, lounge and a BBQ or outdoor kitchen bench as three distinct zones rather than one crowded one.
-
10.0m x 5.2m gable — our larger end offer, and the kind of footprint that suits a pool table, a full outdoor kitchen, or a big family that doesn’t want dining and lounge competing for space.
These are all real dimensions from current builds and finance offers, so they’re a useful starting point for sizing your own — see the full range on our finance deals page.
Conclusion
There’s no single “right” patio size — only the right size for what you’re going to do out there, what your furniture actually needs once it’s in place, and what your block will allow once setbacks and the house footprint are accounted for. Start with the use-case, check the clearances, and treat roof style as part of the size decision, not an afterthought.
Want a second opinion on what will actually fit your yard? Get in touch via our contact page — we measure up on-site and can talk you through real options for your block, not just a rule of thumb.
Check out our social media
In this article
How Big Should Your Patio Be? Start With What You’re Actually Going to Do Out ThereA small dining nook for fourA full outdoor lounge setupAn entertaining zone with a BBQ or outdoor kitchenSpace for a pool table or spaFurniture Clearance Is Where Most People Get Caught OutWhat Actually Limits Your Maximum SizeRoof Style Changes How Much Usable Space You Actually GetReal Size Examples From Actual BuildsConclusion
Ready for your dream patio?
Get a free design consultation and quote from Perth's most trusted patio builders.
Book a free onsite consultationCall 08 9451 5777Related articles
Ready to picture it in your own backyard?
Read all you like. When you want real answers for your block, we'll come to you.
Book a free onsite consultation