
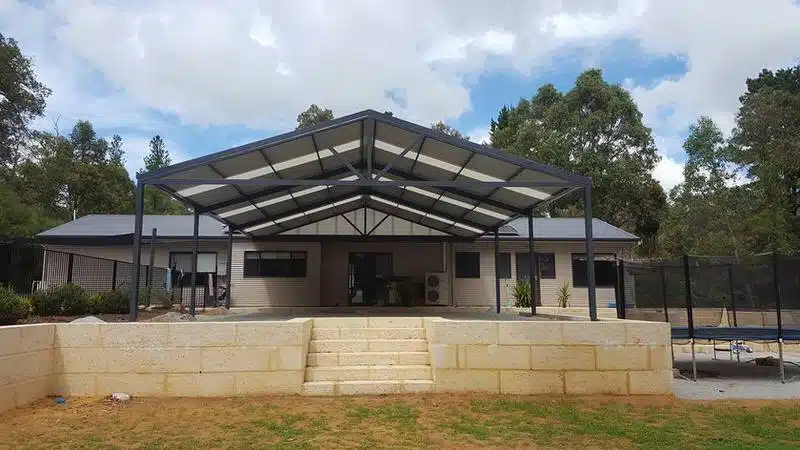
Patios Victoria Park
Permits, approvals, and the build — sorted for your suburb.
Victoria Park Patio & Building Permit
Victoria Park falls within the Town of Victoria Park, which requires a building permit for most patio, pergola, carport, shade sail, and shed projects before work can begin. As a general guide, a permit is generally needed if the structure is attached to the home, exceeds 10m² in area or 2.4m in height, or involves posts, roofing, or other load-bearing elements — check the Town of Victoria Park’s own guidance below to confirm your specific project.
Heritage Considerations in Victoria Park
The Town of Victoria Park maintains its own Local Heritage List, and the Albany Highway precinct has additional heritage-focused planning controls running from the Swan River foreshore through to Shepparton Road. These mostly govern street-facing heritage buildings rather than backyard structures, but if your property is heritage-listed it’s worth confirming with the Town before finalising a patio design.
How Patio Factory Can Help
We handle the building permit process end-to-end for Victoria Park homeowners — preparing the drawings and documentation the council requires, checking any local overlays against your specific block, and liaising directly with council so you’re not the one chasing forms.
- Design & Documentation: Required drawings and paperwork prepared to council’s specification.
- Local Overlay Check: We confirm upfront whether heritage, bushfire, or other local rules affect your property.
- Council Liaison: We submit and track the application on your behalf.
Planning a patio in Victoria Park? Get a free, no-obligation design consultation — we’ll flag anything council-specific early, not after you’ve committed to a design.
Making the Most of Victoria Park’s Inner-City Blocks
Victoria Park is one of Perth’s classic inner-city suburbs, known for its Albany Highway café strip, quick access to the CBD, and a mix of older character homes alongside newer townhouses and unit developments. Blocks here tend to be smaller and more tightly built than in outer suburbs, which means a Victoria Park patio needs to work hard for its footprint — extending usable living space without overwhelming the yard or blocking light to neighbouring properties. A flat roof design is often a good fit for these more compact, contemporary blocks, giving a clean, modern line that suits both renovated character homes and newer builds; you can see the style in our flat roof patio range. Because smaller blocks and site access can affect pricing more than people expect, it’s worth understanding what affects the cost of a patio before comparing quotes. Whatever the shape of your block, our team designs around the realities of inner-suburb living so your new Victoria Park patio makes the most of the space you’ve got.
With Victoria Park popular among young families and professionals renovating older homes, a well-designed patio is also one of the more cost-effective ways to add real value and liveable space compared with a full extension.
How We Take Your Victoria Park Patio From Idea to Finished Build
The process starts with a free on-site consultation, where we measure the block, talk through roofline and material options, and put together a quote based on your budget rather than a generic template. Once a design is locked in, we prepare the drawings and paperwork the Town of Victoria Park requires for a building permit and manage the lodgement and follow-up with Council directly.
Because inner-city blocks often mean tighter site access, that’s factored into scheduling and construction from the outset rather than discovered on the first day on site. Once your Victoria Park patio is built, our support doesn’t end at handover — we stand behind our workmanship if anything needs attention later. Our FAQ page answers many of the questions homeowners ask before committing to a build, and the feedback in our customer testimonials reflects the kind of service you can expect.
Planning a Patio in Victoria Park?
We handle the full building permit and council approval process for you. Get a free, no-obligation design consultation and quote for your Perth home.
50-month interest-free finance available • Free design consultation • Australian-made steel