
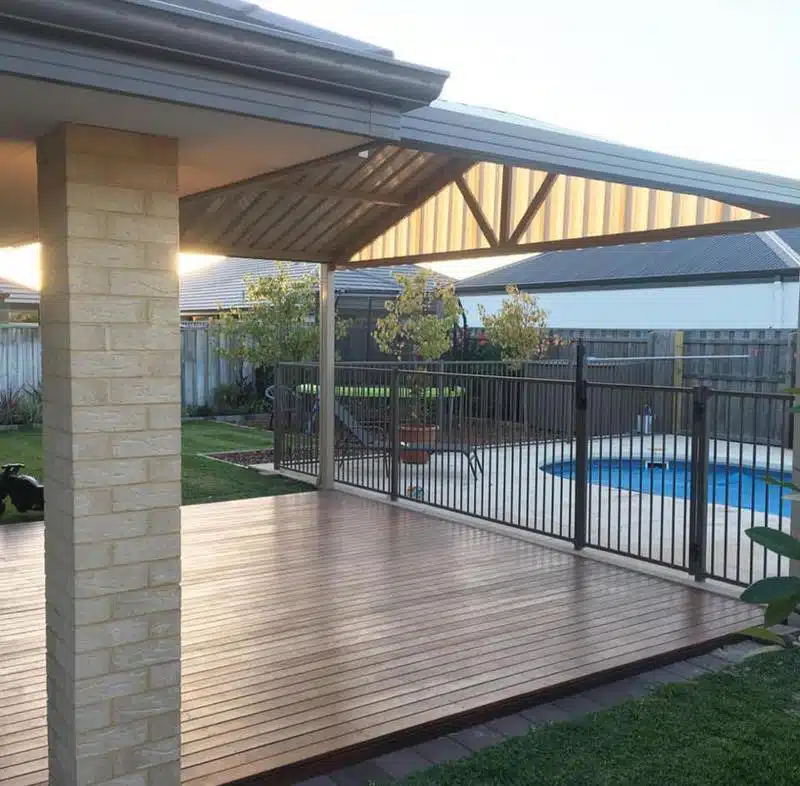
PATIOS IN BELMONT
Belmont Patio & Building Permit
Belmont falls within the City of Belmont, which requires a building permit for most patio, pergola, carport, shade sail, and shed projects before work can begin. As a general guide, a permit is generally needed if the structure is attached to the home, exceeds 10m² in area or 2.4m in height, or involves posts, roofing, or other load-bearing elements — check the City of Belmont’s own guidance below to confirm your specific project.
Heritage & Foreshore Rules in Belmont
The City of Belmont’s own guidance is direct on this: Development Approval is required — even where a structure would normally be exempt from a Building Permit — if the property is in a heritage area under Local Planning Scheme No. 15, or is within (or abuts) the Swan River Trust’s Development Control Area. Belmont has both a heritage-listed housing stock and a long stretch of Swan River frontage, so it’s worth checking early which applies to your address.
How Patio Factory Can Help
We handle the building permit process end-to-end for Belmont homeowners — preparing the drawings and documentation the council requires, checking any local overlays against your specific block, and liaising directly with council so you’re not the one chasing forms.
- Design & Documentation: Required drawings and paperwork prepared to council’s specification.
- Local Overlay Check: We confirm upfront whether heritage, bushfire, or other local rules affect your property.
- Council Liaison: We submit and track the application on your behalf.
Planning a patio in Belmont? Get a free, no-obligation design consultation — we’ll flag anything council-specific early, not after you’ve committed to a design.
Patios That Suit Belmont’s Riverside Character
Belmont combines a long stretch of Swan River frontage with pockets of heritage-listed housing, which is an unusual mix for a suburb this close to Perth Airport and the city centre. It means a Belmont patio project can involve two quite different briefs depending on the address: matching a heritage streetscape as closely as possible, or making the most of a riverside outlook with an open, entertaining-focused design. Either way, it’s worth knowing early which category your property falls into, since that changes what a design can realistically include. Homes closer to the river tend to be built and renovated with outdoor entertaining front of mind, given how much of the year Perth’s climate allows for it, while streets within heritage precincts call for a more considered, sympathetic approach to any new structure.
We check whether extra planning approval applies on top of a standard building permit before any design work locks in a roofline or footprint, since this can vary depending on the specific address and its heritage or riverside status. Our page on how we handle council and shire approvals covers exactly this kind of site-specific check, and our patio gallery has examples of both heritage-sympathetic and open-plan designs to help you picture what might suit your own block. We also take into account how close a property sits to the river reserve itself, since setback and design requirements can differ depending on proximity to the foreshore.
Our Process, From Quote to Handover
A Belmont patio project begins with a free on-site consultation where we discuss layout, roof style — including options like a solar patio if you want to offset energy costs — and budget before finalising a design. We then prepare the documentation the City of Belmont requires for a building permit, factoring in any heritage or foreshore requirements that apply to your address, and lodge it with council directly. Timeline depends on council processing and site conditions, and once construction starts we handle everything from footings to roofing with minimal fuss. Read our testimonials from other local homeowners, and know that our workmanship is backed after handover too.