
Patios Bayswater
Permits, approvals, and the build — sorted for your suburb.
Bayswater Patio & Building Permit
Bayswater falls within the City of Bayswater, which requires a building permit for most patio, pergola, carport, shade sail, and shed projects before work can begin. As a general guide, a permit is generally needed if the structure is attached to the home, exceeds 10m² in area or 2.4m in height, or involves posts, roofing, or other load-bearing elements — check the City of Bayswater’s own guidance below to confirm your specific project.
- Apply for a Permit / Approval – City of Bayswater
- Sheds, Pergolas and Outdoor Structures – City of Bayswater
Character Protection Areas in Bayswater
Properties in Bayswater’s three Character Protection Areas — Maylands North, the Bayswater portion of Mount Lawley, and the Bayswater townsite — face specific design rules for carports beyond the standard R-Codes: posts capped at 90mm×90mm, no roller doors or solid gates within the street setback, flat or low-skillion roofs matched to the dwelling, and single carports only on narrower street frontages. Outside these three precincts, the standard state rules apply.
How Patio Factory Can Help
We handle the building permit process end-to-end for Bayswater homeowners — preparing the drawings and documentation the council requires, checking any local overlays against your specific block, and liaising directly with council so you’re not the one chasing forms.
- Design & Documentation: Required drawings and paperwork prepared to council’s specification.
- Local Overlay Check: We confirm upfront whether heritage, bushfire, or other local rules affect your property.
- Council Liaison: We submit and track the application on your behalf.
Planning a patio in Bayswater? Get a free, no-obligation design consultation — we’ll flag anything council-specific early, not after you’ve committed to a design.
Patio and Carport Design in Bayswater’s Character Streets
Bayswater is one of Perth’s inner-city suburbs with genuinely distinctive streetscapes, and its character protection precincts mean carport and outdoor structure design gets more scrutiny in some streets here than in most suburbs. A Bayswater patio or carport built within one of these precincts needs to sit comfortably with the existing housing character, not just meet the minimum building code requirements, which is a different design brief to a standard suburban block. Even outside the designated precincts, Bayswater’s broader housing stock skews toward older character homes on modest blocks, so getting the proportions of a new patio or carport right relative to the existing dwelling matters more here than in a newer suburb.
We design with these local rules in mind from the outset rather than treating them as an afterthought once council pushes back on a design. If a carport is part of your plans alongside a patio, our carport design page covers styles more likely to suit a character streetscape, and our WA council approval guide explains how local heritage and character overlays fit into the broader building permit process. Getting council sign-off on a character-sensitive design usually comes down to preparation, and that’s exactly the part of the process we manage on your behalf.
The Practical Side of Building With Us
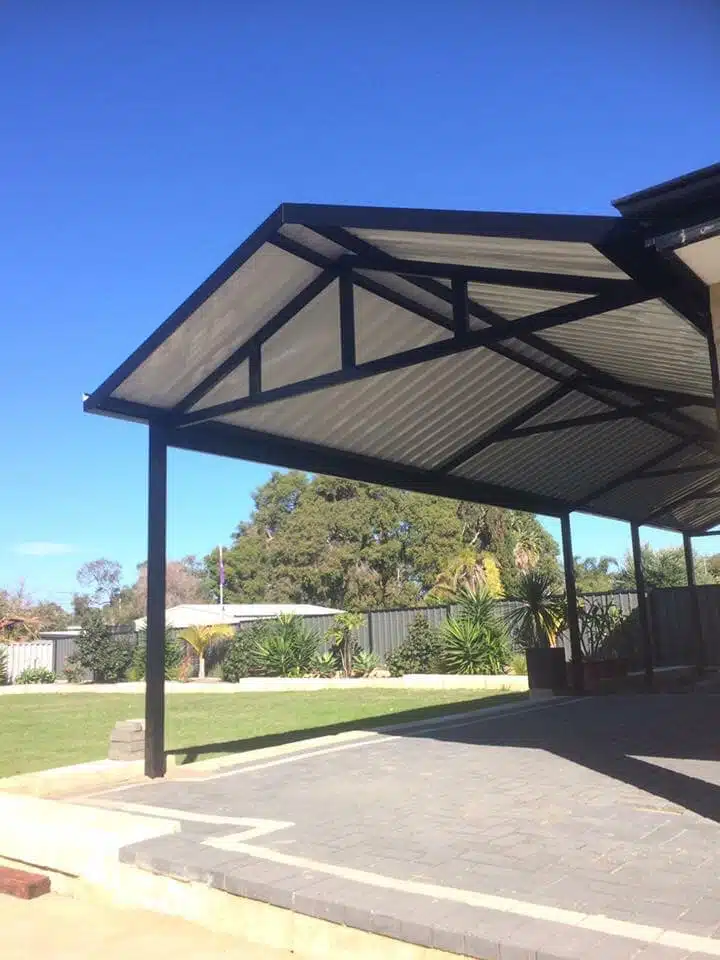
Building a Bayswater patio starts with a free, on-site consultation, where we discuss layout, roof style — a gable patio is a common choice that suits a lot of the housing stock around here — and budget before any design is finalised. From there, we prepare the drawings and documentation the City of Bayswater requires for a building permit, including any extra design detail needed if your property sits within one of the character protection precincts, and we lodge the application with council on your behalf rather than leaving you to navigate it alone.
Timeline from that point depends on council processing, the complexity of your site, and Perth’s weather during the build, and our crew manages construction from footings through to final roofing with as little disruption as possible. If cost is a consideration, our interest-free finance options can help make the timing work, and we stand behind our workmanship well after handover.
Planning a Patio in Bayswater?
We handle the full building permit and council approval process for you. Get a free, no-obligation design consultation and quote for your Perth home.
50-month interest-free finance available • Free design consultation • Australian-made steel