
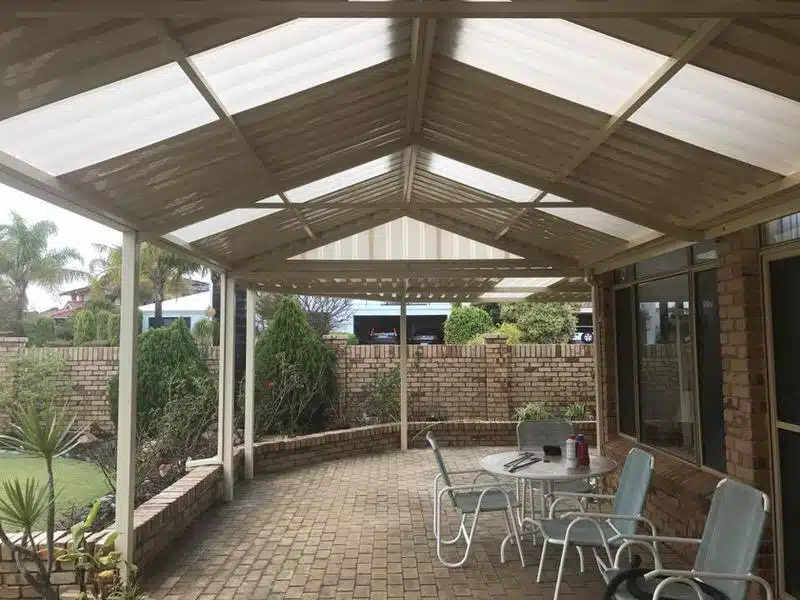
PATIOS IN SHIRE OF KALAMUNDA
Kalamunda Patio & Building Permit
Kalamunda falls within the City of Kalamunda, which requires a building permit for most patio, pergola, carport, shade sail, and shed projects before work can begin. As a general guide, a permit is generally needed if the structure is attached to the home, exceeds 10m² in area or 2.4m in height, or involves posts, roofing, or other load-bearing elements — check the City of Kalamunda’s own guidance below to confirm your specific project.
- Building Applications – City of Kalamunda
- Development in Bushfire Prone Areas – City of Kalamunda (PDF)
Bushfire-Prone Land in Kalamunda
The Perth Hills LGA was renamed from the Shire of Kalamunda to the City of Kalamunda in 2017, and much of it sits within a declared bushfire-prone area. A BAL assessment is required if your lot falls within one, and structures within 6 metres of an existing dwelling or costing over $20,000 must comply with the resulting construction standard — a genuine, practical factor for a patio or carport build here.
How Patio Factory Can Help
We handle the building permit process end-to-end for Kalamunda homeowners — preparing the drawings and documentation the council requires, checking any local overlays against your specific block, and liaising directly with council so you’re not the one chasing forms.
- Design & Documentation: Required drawings and paperwork prepared to council’s specification.
- Local Overlay Check: We confirm upfront whether heritage, bushfire, or other local rules affect your property.
- Council Liaison: We submit and track the application on your behalf.
Planning a patio in Kalamunda? Get a free, no-obligation design consultation — we’ll flag anything council-specific early, not after you’ve committed to a design.
What Makes a Kalamunda Patio Different
Kalamunda is one of Perth’s classic hills suburbs — bushland reserves, the escarpment, and established tree-canopy streets give it a character that’s noticeably different from the flat suburban grid closer to the coast. Blocks here are often larger and more likely to have a slope or a view to work with, which changes how a patio should be designed and engineered compared with a standard build. A Kalamunda patio benefits from open, well-ventilated roofing that lets you enjoy the hills outlook and cooler elevation without feeling closed in, while still holding up to the more variable weather the hills can bring.
Because much of the City of Kalamunda is mapped bushfire-prone, as noted above, we treat construction standards as part of the design brief rather than an afterthought — it’s far easier to plan for than to retrofit. Our pergola options suit many hills blocks looking for a lighter, more open structure, and our shire approval process page explains how we manage that side of things for you.
The Build Process, Start to Finish
Every project begins with a free on-site consultation, where we look at your block’s slope and outlook, then talk through roof style, layout, and budget before any drawings are prepared. A Kalamunda patio built on a sloping or elevated block often needs a bit more thought at this stage, which is exactly why we prefer to walk the site with you rather than quote sight unseen.
Once the design is settled, we prepare the documentation the City of Kalamunda requires and lodge the application on your behalf, tracking it through council so you’re not left chasing updates. From there, construction timing depends on factors like site access and the scope of the build, and our team keeps you in the loop at each stage. After handover, our workmanship is backed by ongoing support, so if a question comes up once you’re living with the finished patio, we’re still on the other end of the phone. Our WA council approval guide covers this process in more detail, and our FAQ page answers many of the questions Kalamunda homeowners ask before getting started.