
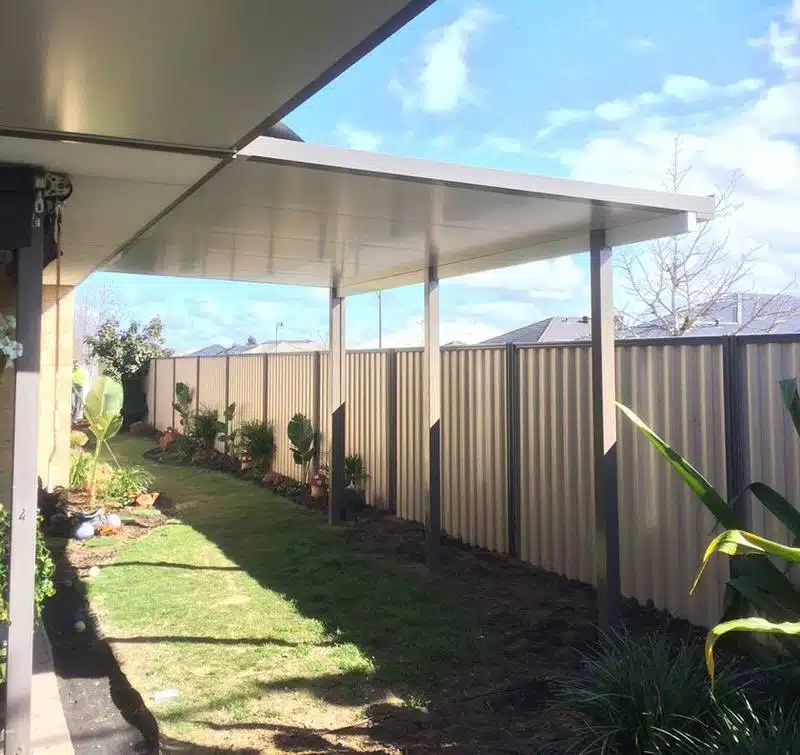
PATIOS IN CHITTERING
Chittering Patio & Building Permit
Chittering falls within the Shire of Chittering, which requires a building permit for most patio, pergola, carport, shade sail, and shed projects before work can begin. As a general guide, a permit is generally needed if the structure is attached to the home, exceeds 10m² in area or 2.4m in height, or involves posts, roofing, or other load-bearing elements — check the Shire of Chittering’s own guidance below to confirm your specific project.
Bushfire Risk in the Shire of Chittering
Chittering is a rural Perth Hills shire with extensive bushfire-prone land — the Shire was directly affected by the February 2021 Wooroloo bushfire — and its own development checklist requires a Bushfire Management Plan once your site’s Bushfire Attack Level rises above BAL-Low. For a patio or carport build here, that’s a live, practical factor rather than a formality.
How Patio Factory Can Help
We handle the building permit process end-to-end for Chittering homeowners — preparing the drawings and documentation the council requires, checking any local overlays against your specific block, and liaising directly with council so you’re not the one chasing forms.
- Design & Documentation: Required drawings and paperwork prepared to council’s specification.
- Local Overlay Check: We confirm upfront whether heritage, bushfire, or other local rules affect your property.
- Council Liaison: We submit and track the application on your behalf.
Planning a patio in Chittering? Get a free, no-obligation design consultation — we’ll flag anything council-specific early, not after you’ve committed to a design.
Patios Built for Chittering’s Rural Setting
Chittering is a rural shire in the Perth Hills, home to acreage lots, vineyards, and bushland rather than the standard suburban block, and that changes what a good patio looks like. A Chittering patio often needs to span a bigger footprint to suit a larger home and property, take advantage of elevated hills views, and be designed alongside the bushfire management requirements that apply to much of the shire’s land.
Because many Chittering properties are on sloping or uneven ground, siting and footings are usually a bigger part of the design conversation here than in a flat metro suburb. Our flat roof patio design is a versatile option for rural properties wanting a clean, low-profile look, and our WA council approval guide covers how bushfire and shire requirements factor into the permit process.
Designing and Building a Chittering Patio
A Chittering patio project begins with a free, no-obligation on-site consultation, where we look over your property, talk through layout, roof style, and budget, and provide a written quote before you commit to a design. We’re happy to talk through footings and site prep specific to your block during the initial consultation. From there, we prepare the drawings and documentation the Shire of Chittering requires for a building permit — including any bushfire management documentation your site needs — and lodge the application with council on your behalf.
Because bushfire assessment and larger, often sloping rural blocks are more common here than in metro suburbs, approval and construction timelines can run longer than a standard build, and we’ll talk you through what’s realistic for your property before work begins rather than leave you guessing. Once construction starts, our team manages framing, roofing, and finishing on site, adapting to the terrain where needed and keeping you updated throughout. For established homes and newer builds alike, we make sure the structural engineering suits the site’s slope and soil conditions before any concrete is poured. After your patio is finished, our support continues past handover — we stand behind our workmanship and remain available for any questions that come up later. If you’d like a rounded, contemporary roofline for your acreage home, take a look at our dome roof patio option, or consider our solar patio design to make the most of Chittering’s open sky and sun exposure.