
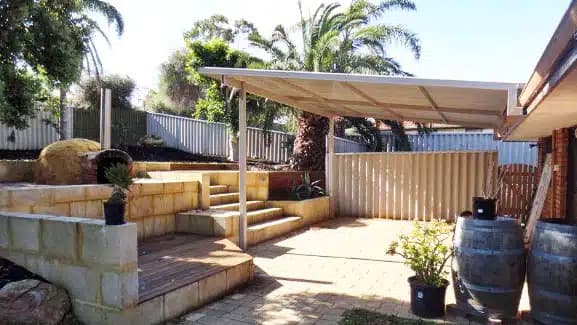
PATIOS IN NEDLANDS
Nedlands Patio & Building Permit
The City of Nedlands requires a building permit for most patio, pergola, carport, shade sail, and shed projects before work can begin. As a guide, a permit is generally needed if the structure is attached to the home, exceeds 10m² in area or 2.4m in height, or involves posts, roofing, or other load-bearing elements — check the City’s own guidance below to confirm your specific project.
Heritage Considerations in Nedlands
Nedlands has a large number of federation-era and character homes protected under the City’s Heritage List, part of Local Planning Scheme No. 3. If your property sits within a heritage precinct, your patio or carport may need additional planning consent on top of the standard building permit — something that doesn’t apply in most surrounding suburbs. Our design team checks this against your address before we draw anything up, so it’s factored in from the first conversation rather than discovered at lodgement.
How Patio Factory Can Help
We handle the building permit process end-to-end for Nedlands homeowners — preparing the drawings and documentation the City requires, checking heritage and siting rules against your specific block, and liaising directly with Council so you’re not the one chasing forms.
- Design & Documentation: Required drawings and paperwork prepared to Council’s specification.
- Heritage & Siting Check: We confirm upfront whether your property’s heritage status affects what you can build.
- Council Liaison: We submit and track the application on your behalf.
Planning a patio for a home near the river or in one of Nedlands’ heritage streets? Get a free, no-obligation design consultation — we’ll tell you early if heritage rules apply to your build, not after you’ve committed to a design.
Building a Patio That Suits Nedlands’ Riverside Character
Nedlands is one of Perth’s most established riverside suburbs, with leafy streets, generous blocks, and close proximity to the Swan River foreshore and the University of Western Australia. Homeowners here often want a patio that complements a premium, character property while adding genuine everyday living space — a north-facing entertaining area, a shaded spot to enjoy the river breezes, or a covered link between the house and garden. Because many Nedlands properties sit on older, generously sized blocks, there’s often more design flexibility than in tightly packed newer suburbs, but it also means getting the roofline, gutter lines, and finishes right so a new Nedlands patio reads as part of the original home rather than a bolt-on addition. Our design team works around your home’s existing style, whether federation-era or a more contemporary rebuild, and can show you real examples of patios we’ve built in similar riverside settings in our project gallery. We also stand behind our work the way the reviews in our customer testimonials describe, so you’re choosing a builder who understands what it takes to get a patio designed and approved well in a suburb like Nedlands.
Because many Nedlands renovations are additions to an existing home rather than a full rebuild, a patio is often the simplest way to add genuine living space without disturbing an established garden, mature trees, or a heritage facade you’d rather not touch.
What Happens Once You Get in Touch
Every Nedlands patio starts with a free, on-site design consultation, where we walk the block with you and talk through roof style, layout, and budget. From there we prepare the drawings and documentation the City of Nedlands requires and lodge the building permit application with Council on your behalf. Once approval comes through, our crew keeps you informed at each stage of construction, and we stand behind our workmanship after handover. Take a look at our patio design options or our FAQ page before booking a consultation.