
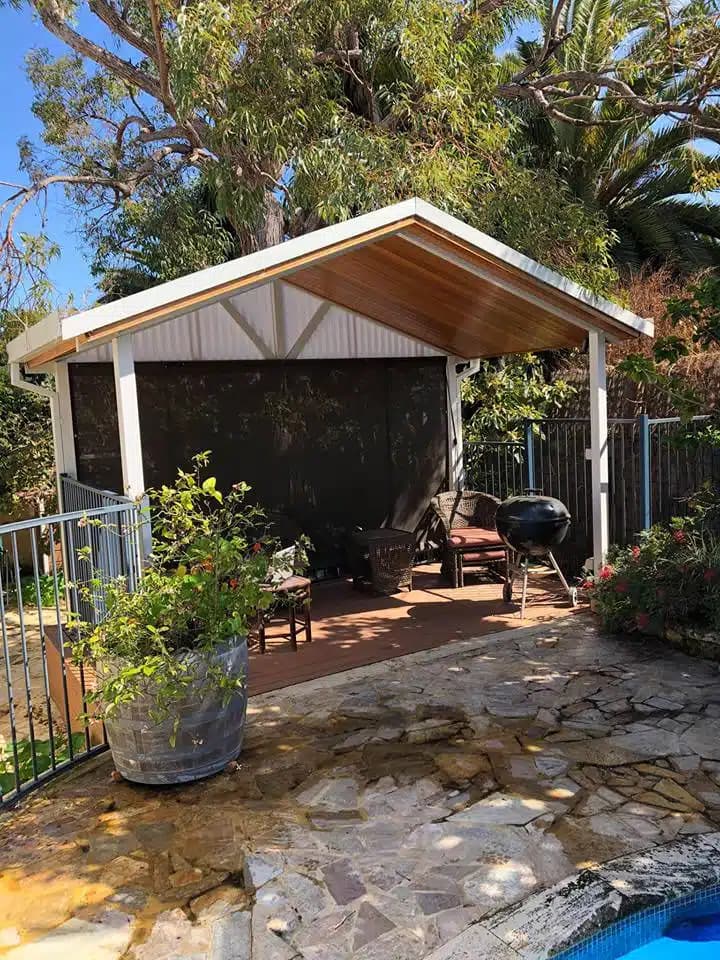
PATIOS IN PEPPERMINT GROVE
Peppermint Grove Patio & Building Permit
Peppermint Grove falls within the Shire of Peppermint Grove, which requires a building permit for most patio, pergola, carport, shade sail, and shed projects before work can begin. As a general guide, a permit is generally needed if the structure is attached to the home, exceeds 10m² in area or 2.4m in height, or involves posts, roofing, or other load-bearing elements — check the Shire of Peppermint Grove’s own guidance below to confirm your specific project.
Heritage Rules in Peppermint Grove
Peppermint Grove maintains its own Heritage List under Local Planning Policy 3, and building or demolition work on a heritage-listed property here will generally need development approval and likely a Heritage Assessment — relevant to siting and design for a patio built against or near a heritage-listed home.
How Patio Factory Can Help
We handle the building permit process end-to-end for Peppermint Grove homeowners — preparing the drawings and documentation the council requires, checking any local overlays against your specific block, and liaising directly with council so you’re not the one chasing forms.
- Design & Documentation: Required drawings and paperwork prepared to council’s specification.
- Local Overlay Check: We confirm upfront whether heritage, bushfire, or other local rules affect your property.
- Council Liaison: We submit and track the application on your behalf.
Planning a patio in Peppermint Grove? Get a free, no-obligation design consultation — we’ll flag anything council-specific early, not after you’ve committed to a design.
Patios That Suit Peppermint Grove’s Character Homes
Peppermint Grove is one of the smallest and most distinctive local government areas in the state, set along the Swan River and known for its grand, heritage-era homes and established, leafy streetscapes. A patio here needs to sit comfortably alongside architecture that’s often decades old and, in many cases, formally heritage-listed — which is as much a design question as a compliance one, on top of the heritage assessment process noted above. A Peppermint Grove patio generally works best when it echoes the pitch, materials, and proportions of the existing home rather than introducing a visibly modern structure that competes with it.
We’re used to designing sympathetically for character homes rather than defaulting to a standard off-the-shelf layout, matching rooflines and finishes to the existing house wherever heritage requirements call for it. Our gable patio style is a common fit for older Peppermint Grove homes, and you can browse further design ideas across our patio range.
The Process Behind a Peppermint Grove Patio
We start with a free, no-obligation on-site consultation, walking the property with you to discuss layout, roof style, and budget before any drawings are drawn up. Given how many Peppermint Grove homes carry heritage character, this conversation often centres on how a new structure can sit sympathetically alongside the existing house — whether that means a traditional gable-style roofline or a cleaner skillion patio where the setting calls for something more contemporary. Either way, a Peppermint Grove patio is designed to complement the home rather than compete with it, and we put together a detailed quote once that direction is agreed.
Once the design is finalised, we prepare the documentation the Shire of Peppermint Grove requires, including any heritage-related information where the property calls for it, and manage the application through to approval on your behalf. Construction timing depends on the scope of the build and any heritage conditions attached to the approval, and our team keeps you informed throughout. After handover, our workmanship is backed by ongoing support, so you have someone to call if a question comes up once you’re living with the finished space. For homeowners weighing up how to budget for the project, our finance options are worth a look before you commit to a design.