
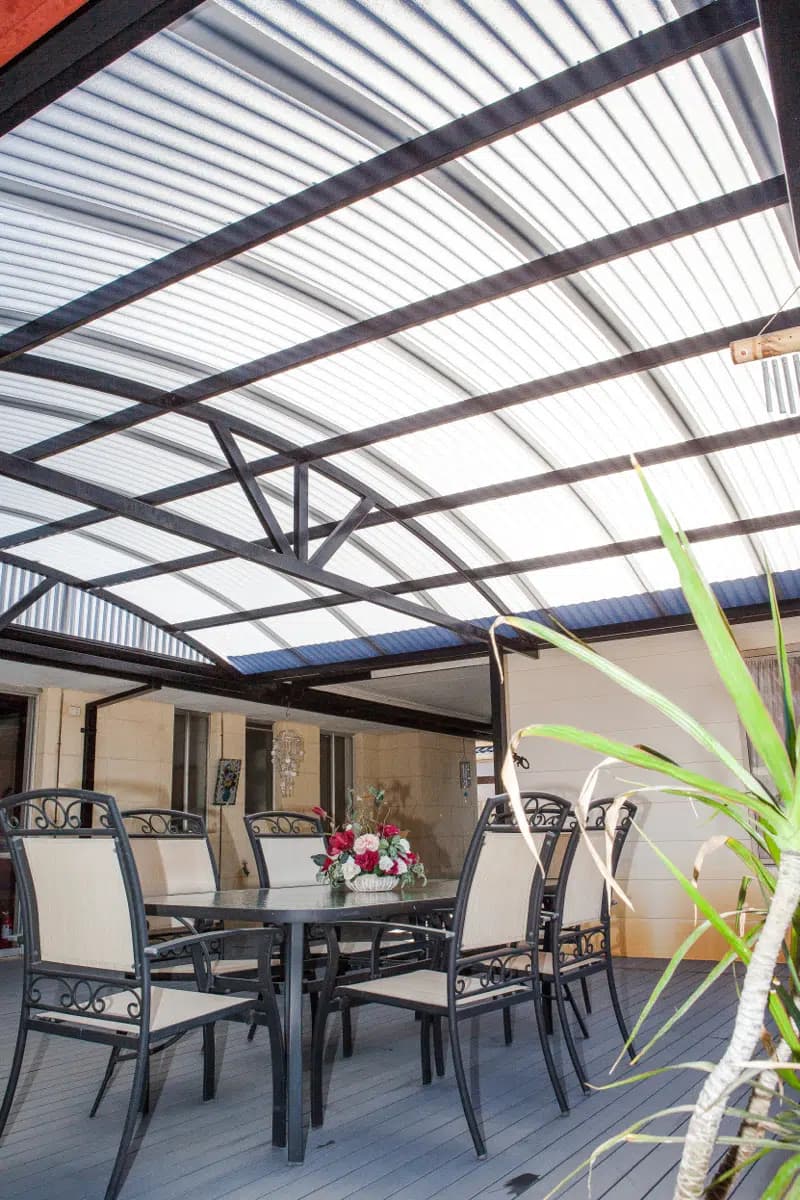
Patios Aubin Grove
Permits, approvals, and the build — sorted for your suburb.
Aubin Grove Patio & Building Permit
Aubin Grove falls within the City of Cockburn, which requires a building permit for most patio, pergola, carport, shade sail, and shed projects before work can begin. As a general guide, a permit is generally needed if the structure is attached to the home, exceeds 10m² in area or 2.4m in height, or involves posts, roofing, or other load-bearing elements — check the City of Cockburn’s own guidance below to confirm your specific project.
- Building Permit Application – City of Cockburn
- Pergolas, Sheds, Shade Sails and Water Tanks – City of Cockburn
Bushfire-Prone Land in Cockburn
The City of Cockburn requires a site-specific BAL assessment and certificate from an accredited bushfire assessor for carports, sheds, and similar Class 10a structures built on land shown pink on the DFES bushfire-prone map — notably around Banjup, Treeby, and bushland near Bibra Lake and Manning Park. The City won’t accept an indicative, planning-stage BAL, so this needs a proper site assessment if your block is in one of those areas.
How Patio Factory Can Help
We handle the building permit process end-to-end for Aubin Grove homeowners — preparing the drawings and documentation the council requires, checking any local overlays against your specific block, and liaising directly with council so you’re not the one chasing forms.
- Design & Documentation: Required drawings and paperwork prepared to council’s specification.
- Local Overlay Check: We confirm upfront whether heritage, bushfire, or other local rules affect your property.
- Council Liaison: We submit and track the application on your behalf.
Planning a patio in Aubin Grove? Get a free, no-obligation design consultation — we’ll flag anything council-specific early, not after you’ve committed to a design.
Why Aubin Grove Homeowners Trust The Patio Factory
Aubin Grove is one of Cockburn’s newer suburbs, home to young families and professionals drawn to its modern housing stock and easy access into Perth via the Kwinana Freeway and the local train station. Most homes here were built in the last decade or two, with contemporary facades and compact, well-planned backyards — which means an Aubin Grove patio needs to be designed efficiently to make the most of the space available rather than simply filling it in. Smaller lot sizes are common across newer Cockburn estates, so getting the proportions right between patio, lawn, and any pool area matters more than it would on an older, larger block.
We find low-maintenance materials and clean, modern rooflines suit Aubin Grove’s newer housing best, giving homeowners an outdoor living area that matches the style of the house rather than looking like an afterthought bolted on later. A solar-integrated patio roof is also a popular option for newer builds in the area, letting homeowners add shade and energy generation in the one project without needing a separate structure for solar panels. Given how many Aubin Grove residents commute for work, a lot of the patios we build here are also designed with weeknight and weekend entertaining in mind rather than daytime use alone. Explore our solar patio range, or check our frequently asked questions page if you’re still weighing up what’s right for your block.
Designing, Approving, and Building Your Aubin Grove Patio
The process starts with a free design consultation at your home, where we talk through roof style, layout, and budget, and factor in anything specific to your block, including whether a bushfire attack level assessment applies given parts of Cockburn sit on bushfire-prone land. Once the design is finalised, we prepare the required drawings and documentation and lodge the building permit application with the City of Cockburn on your behalf, tracking it through to approval.
How long approval takes depends on council processing and whether a site-specific bushfire assessment is needed, and we keep you in the loop throughout rather than leaving you to chase updates. Once building begins, our team works to keep the process straightforward and the site tidy, and we stand behind our workmanship once your Aubin Grove patio is complete. Read more about how we handle shire and council approval, or browse our carport range if undercover parking is also on your list.
Planning a Patio in Aubin Grove?
We handle the full building permit and council approval process for you. Get a free, no-obligation design consultation and quote for your Perth home.
50-month interest-free finance available • Free design consultation • Australian-made steel