
In this article
Short answer: usually, yes. A carport is treated the same way as a patio under Western Australian building law — and most carports homeowners actually want are too big, or too close to the house, to qualify for the small exemption that exists. Search interest in this exact question has been climbing in Perth, and it’s easy to see why: most of the advice online is written for patios, and carports get a passing mention at best, even though the two structures share the same permit framework with a few carport-specific wrinkles layered on top. Here’s exactly where that line sits, and what’s changed recently for who’s allowed to build one.
The exemption test for a carport in WA
Under the Building Regulations 2012 (WA) — specifically Schedule 4, clause 2, which sets out building work that doesn’t require a building permit — a carport is exempt only if it meets all of the following:
- Freestanding — not attached to the house
- A floor area of 10m² or less
- No more than 2.4 metres in height
- Not located in wind region C or D as defined in Australian Standard AS 1170.2
That last condition is worth pausing on, because it’s specific to carports, patios and shade sails and doesn’t get much airtime. Wind regions C and D cover WA’s cyclone-prone north — broadly the Pilbara, Kimberley and Gascoyne. If your property falls in one of those regions, the small-structure exemption doesn’t apply at all, regardless of size, and a building permit is required no matter how small the carport is.
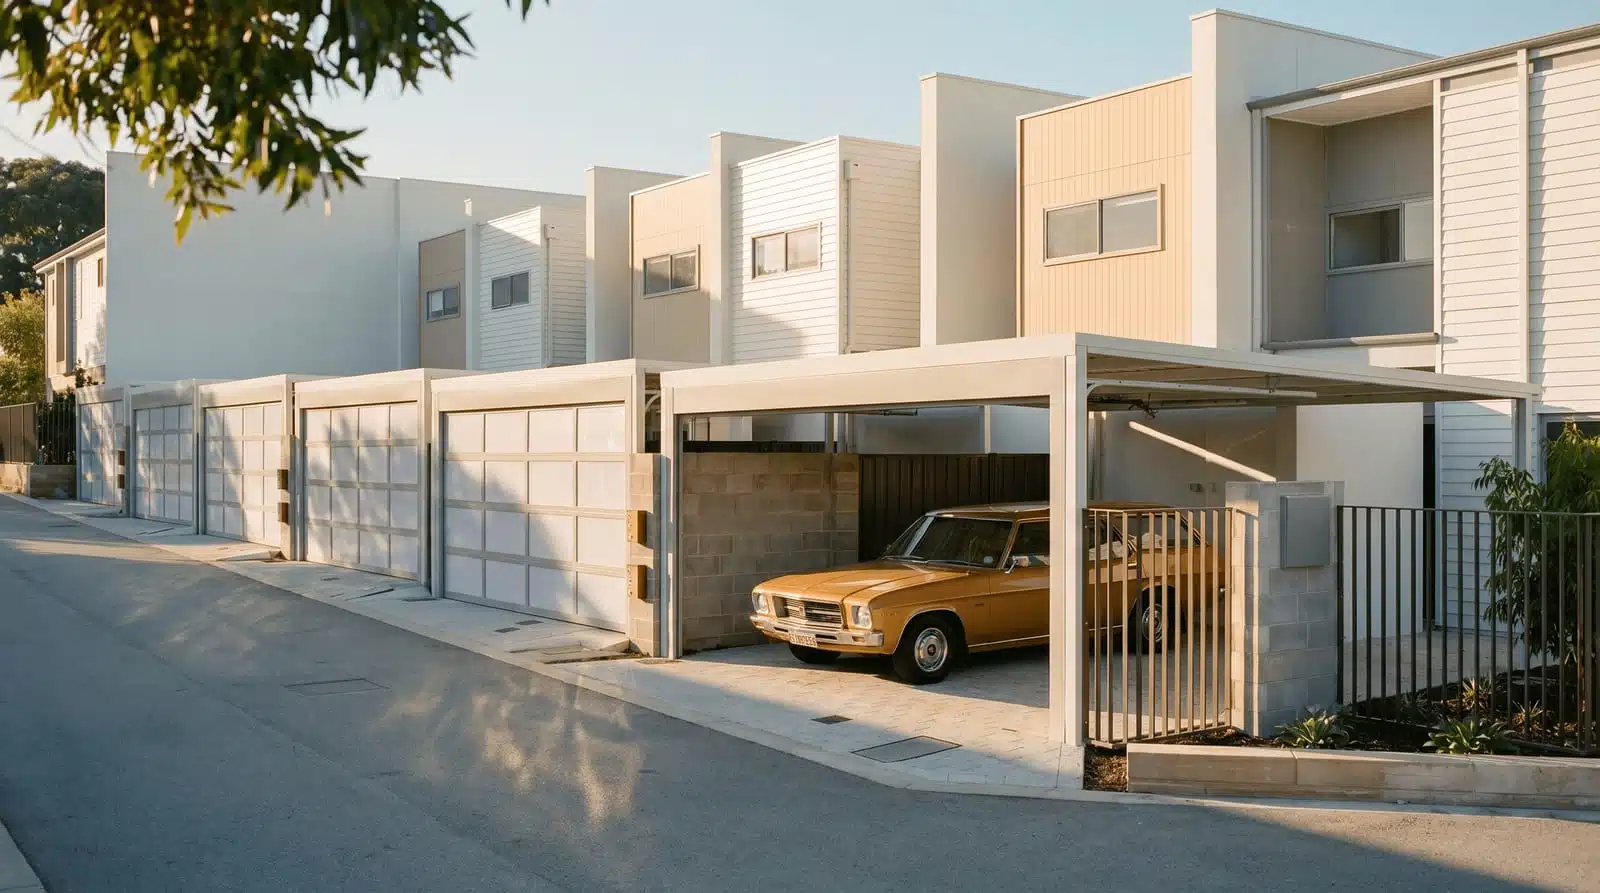
For everyone else, the same three-box test used for patios applies: freestanding, under 10m², under 2.4m. A carport sized to comfortably fit and shelter an actual vehicle — with room to walk around it and open doors — is routinely well over that 10m² cap, and a double carport more so again. In practice, that rules out most of the carports homeowners actually want, before height or attachment even come into it. If you’re building anything close to what most households need, assume you’ll need a building permit and plan around that from the start.
Why carports and patios are assessed the same way
Carports and patios both fall under Class 10a of the National Construction Code — the classification for non-habitable structures like private garages, carports, sheds and roofed outdoor areas. Because they sit in the same class, they’re assessed against the same permit thresholds, the same Residential Design Codes setback rules, and — if your property is in a bushfire-prone area — the same Bushfire Attack Level (BAL) requirements tied to when your house was built. A house built in 2016 or later needs its original BAL report produced as part of the application; anything built before that is exempt from the report, though the build year still needs to be documented.
This is also why our patio council approval guide and this page cover a lot of the same regulatory ground — it’s genuinely the same framework underneath. What differs with a carport is mostly practical: vehicle clearance requirements push footprint and height up, and carports are more often built close to the driveway and front boundary, which is where the next issue comes in.
What actually goes into a carport application
Where a building permit is required, a carport application draws on largely the same document set as a patio: a site plan and engineering details drawn to scale, a Certificate of Design Compliance, and — if the structure sits close to a boundary — a Performance Solution Report from a fire engineer. Two things tend to come up more often on carport jobs specifically:
- Driveway crossover and vehicle access. Because a carport exists to shelter a car, the shire will check that the approach path, crossover width and turning circle work in practice, not just on paper.
- Overhead clearances. If the carport sits near power lines, easements or existing structures, expect the shire to scrutinise clearances more closely than it would for a patio positioned in an open backyard.
None of this is unusual or a reason to expect delays — it’s simply what the assessing officer is checking for on a vehicle-access structure that they wouldn’t need to check on a patio.
The setback catch most people don’t expect
Even where a carport needs planning approval rather than a full building permit, it still has to comply with front and side setback requirements under the Residential Design Codes (R-Codes). Because carports are frequently positioned to sit close to the street for easy vehicle access, they run into front-setback and street-boundary rules more often than patios do, which are usually built at the rear or side of a house.
The exact distance depends on your block’s zoning, so we won’t quote a single number here — but we’ve broken down the actual front, side and secondary-street setback figures by zoning in our carport shire approval guide, along with the block-coverage cap and tree-planting rule that catch a lot of smaller blocks. Getting the setback wrong is one of the most common reasons a carport application gets sent back for redesign, so it’s worth settling early rather than after drawings are lodged.
What changed for builders in 2026
From 1 July 2026, Western Australia raised two thresholds that affect who can legally carry out the work, separate from whether a permit is required at all:
- The CTF (Construction Training Fund) levy threshold rose from $20,000 to $100,000 in contract value. It applies regardless of structure type — patio, carport, shed, or garage — the trigger is purely the dollar value of the contract.
- A registered builder is required for jobs over $50,000. Below that, a homeowner can apply for owner-builder approval via a short online course, rather than engaging a registered builder.
Neither of these changes touches the building permit requirement itself — a Class 10a structure still needs a permit under the same rules as before, unless it clears the exemption test above. The threshold changes only affect who’s allowed to do the work and how much of the contract value goes toward apprenticeship training. We cover this in more detail, including what it means if you’re close to either threshold, in our explainer on the 2026 CTF levy and registration changes.
What happens if you build without approval
An unapproved carport isn’t hidden from scrutiny just because it’s a smaller structure than a house extension. Local governments can and do issue orders to remove non-compliant structures, most often triggered by a neighbour’s complaint rather than routine inspection. The bigger practical risk is insurance: if an unapproved carport contributes to fire spreading to a neighbouring property, or fails structurally, your insurer is unlikely to cover the resulting claim. A building permit isn’t paperwork for its own sake — it’s the record that ties the structure to an engineer-certified design.
Getting a straight answer for your project
Whether your carport needs a building permit comes down to its exact footprint, height, position on the block, and which wind region and council area you’re in — and shires do vary in how they interpret the same state-wide rules. Rather than guess from a generic checklist, the most reliable move is to have someone measure your actual site against the current regulations.
The Patio Factory handles the shire approval process end-to-end on every carport we build, from site plans through to lodging the application. If you want to know exactly where your project sits — permit needed or not — get in touch for a free onsite consultation, or have a look at our carport range to see what we build.
In this article
Ready for your dream patio?
Get a free design consultation and quote from Perth's most trusted patio builders.
Book a free onsite consultationCall 08 9451 5777Related articles
Ready to picture it in your own backyard?
Read all you like. When you want real answers for your block, we'll come to you.
Book a free onsite consultation