
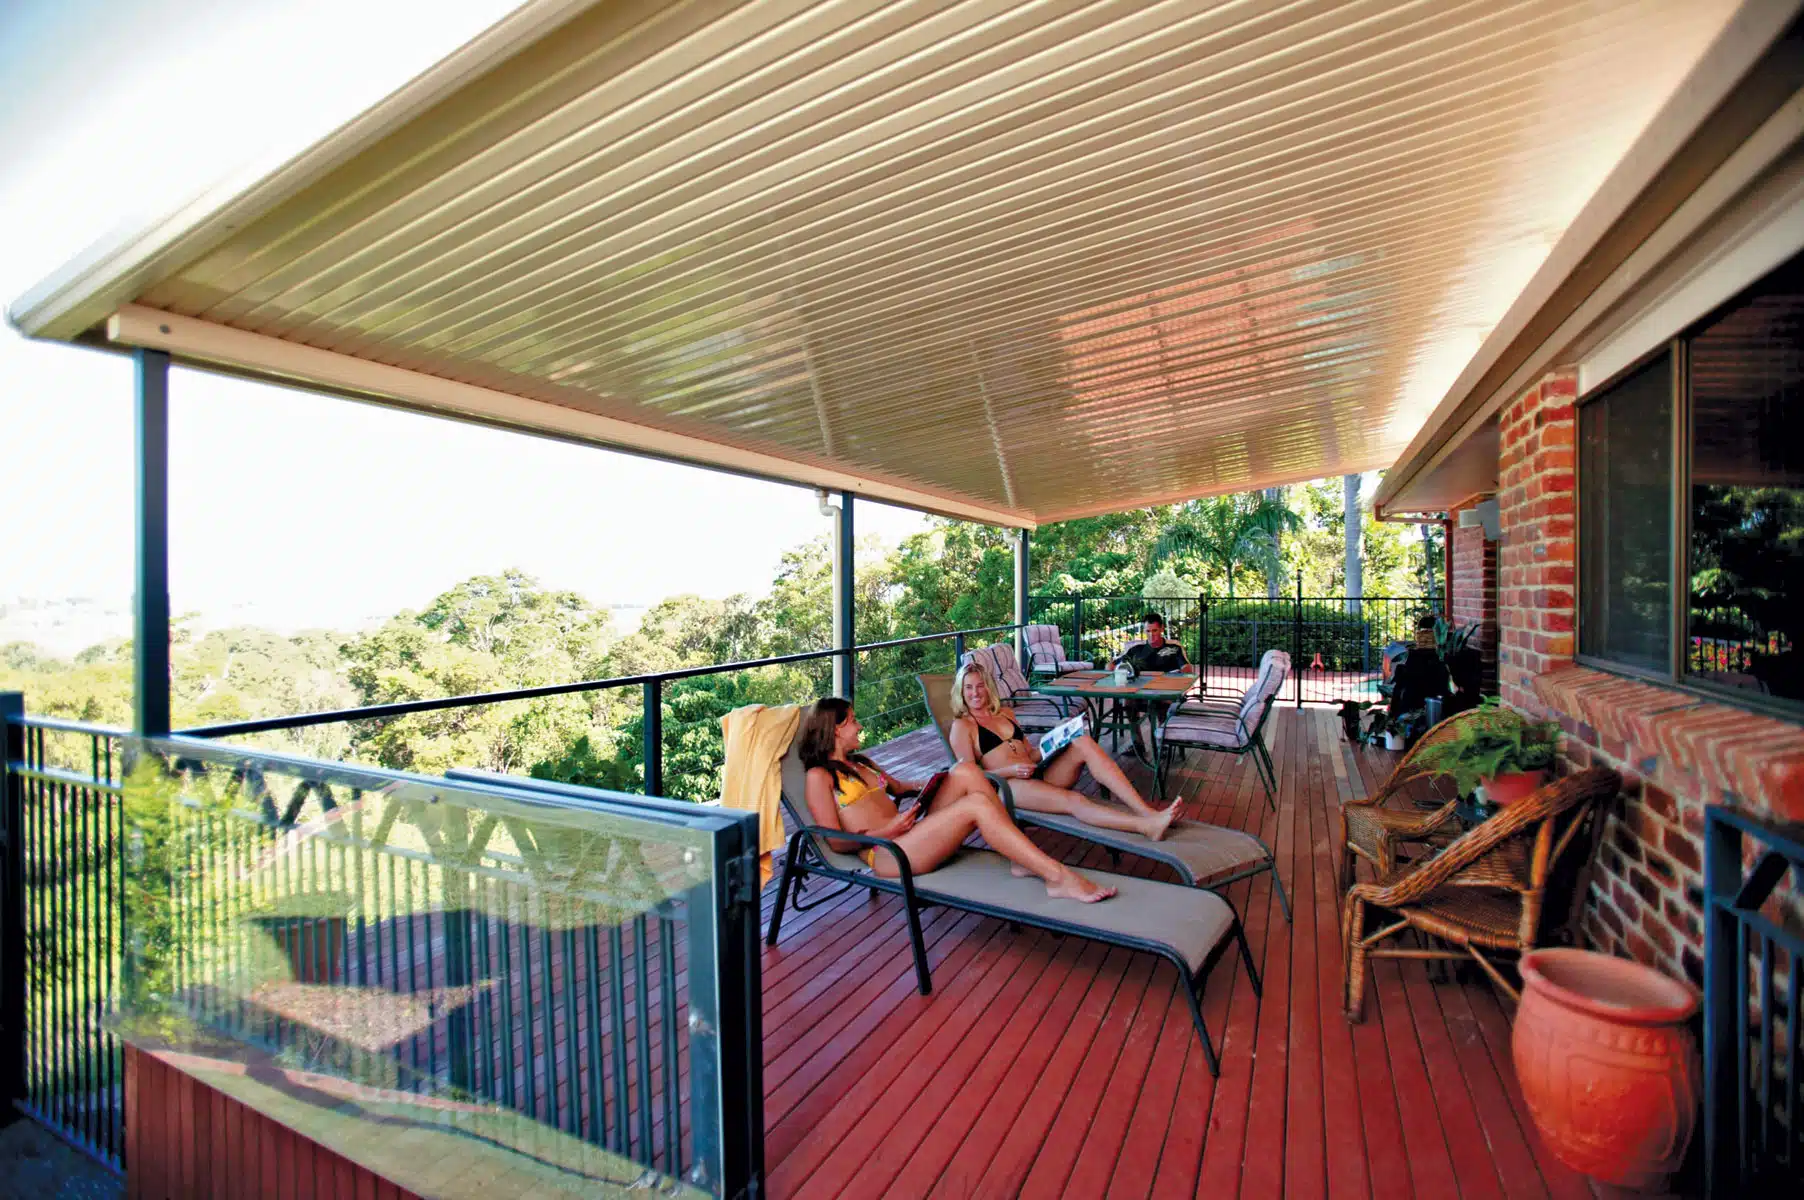
Carport
Combining a Carport and Patio in One Build: What Perth Homeowners Should Know
7 min read
More Perth homeowners are asking their builder to price up a carport and a patio as one job rather than two. It’s easy to see why: a single build that shelters the car and extends the outdoor living area at the same time usually looks more deliberate than two separate structures bolted onto the house at different times, and it can simplify the approval paperwork into one application instead of two. But a combined build isn’t just a bigger version of either structure on its own — it changes how the roof is engineered, how the job is priced, and in some cases how your local shire assesses it. Here’s what actually matters if you’re weighing up a combined carport-and-patio build against doing them separately.
Why homeowners combine a carport and patio in one build
The two most common drivers are protecting the car and creating usable outdoor space, and a combined build lets you do both without splitting the property into two unrelated zones. A carport on its own protects the vehicle from Perth’s sun and hail but does nothing for outdoor living. A patio on its own extends the house but leaves the driveway exposed. Put them under one continuous roof and you get both outcomes from a single structural run — often along the side of the house, with the carport section covering the driveway and the patio section covering an adjoining alfresco or entertaining area.
There’s also a practical sequencing argument. Homeowners who know they’ll eventually want both tend to save money and disruption by building both zones in one visit from the crew rather than paying for a second mobilisation, a second set of engineering computations, and a second round of council paperwork a few years later. That said, cost only stacks up in your favour if the design is planned as one job from the start — see the design considerations below.
Design and structural considerations for a combined build
A combined carport and patio reads as one considered structure when the roofline is continuous — the same pitch, the same ridge or fall line, and the same roofing profile running from the carport section into the patio section without a visible step or joint. A stepped or mismatched roofline (different pitch, different Colorbond profile, or an obvious change in fascia height where the two sections meet) is the most common giveaway that a carport and patio were built as two separate afterthoughts rather than one design.
Practical considerations your builder should walk you through include:
- Roof pitch and profile matching. Skillion, gable, and combination-pitch roof styles are all available in Colorbond steel, and keeping the same profile and colour across both the carport and patio sections is what makes the two read as one build rather than two.
- Shared posts and footings. Where the carport and patio meet, a single row of posts and footings can sometimes do the structural work that two separate rows would otherwise do, which is one of the practical efficiencies of designing both zones together rather than adding one later.
- Guttering and drainage as one system. A continuous roofline generally wants continuous guttering and a single, planned fall to downpipes, rather than two independent drainage runs that may not agree with each other where the sections meet.
- Vehicle clearance in the carport section. The carport portion still needs to meet standard vehicle clearance and dimension expectations even where it’s part of a larger combined roof — see our carport size guide for Perth for the AS2890.1-based dimensions and height clearances that apply regardless of whether the carport stands alone or joins a patio.
We won’t quote a specific percentage saved by combining the two, because it depends on your site, your span, and your roof style — but it’s a fair question to put directly to your builder when comparing quotes for a combined build against two separate ones.
How councils assess a combined carport and patio for approval
This is the part worth getting right before you commit to a design, because approval pathways for carports and patios in Western Australia are not identical, and combining the two into one attached structure can change which pathway applies.
As a general rule under the WA Building Regulations, small, unenclosed Class 10a structures can potentially avoid needing a full building permit if the floor area is small enough and other conditions — including wind and cyclone region requirements — are met. We’ve covered that exemption test in more detail in our guide to carport council approval in WA. But individual shires apply their own thresholds and conditions on top of that state-level test, and they don’t all treat carports and patios the same way.
The City of Wanneroo’s own guidance, for example, states that patios of 10m² or less, no more than 2.4m high and freestanding do not require a Building Permit — but “all patios attached to another building will require a Building Permit, regardless of its size or height.” Carports are treated even more strictly: the City of Wanneroo’s information sheet states plainly that “a Building Permit is always required for carports,” irrespective of size. The City of Gosnells applies its own, slightly different thresholds again — freestanding patios, sheds and gazebos up to 10m² and 2.4m high, and shade sails or pergolas up to 20m², before a permit is triggered.
Put those two things together and the practical implication for a combined build is this: attaching a patio to a carport (which is exactly what a combined build does) is very likely to push the whole structure into requiring a full Building Permit application, even if the patio section on its own would have been small enough to qualify as exempt. Whether the two floor areas are then assessed together or separately for the purposes of any other threshold in your specific shire’s scheme is a question we could not verify with a single consistent answer across councils — shire schemes and local planning policies vary enough on this point that it genuinely depends on how your specific shire’s assessor treats the combined footprint. That’s worth confirming with your shire’s building services team, or having your builder confirm on your behalf, before you assume either structure will qualify for an exemption on its own within a combined design.
Combined vs separate builds: what to discuss with your builder
Before you commit to one continuous build over two separate structures, it’s worth working through a short list with your builder or designer:
- Do you actually want both zones now, or is the patio a “maybe later” addition? A combined build only pays off if both are planned together from the start.
- What roof pitch and profile suit the carport span and the patio span equally well, given they’ll share a roofline?
- Will the combined footprint change your approval pathway with your shire, per the discussion above?
- Are there setback, boundary, or fire-separation rules that apply differently depending on whether the carport and patio are attached to each other and to the house?
- Does your block’s orientation suit a continuous roofline running from driveway to alfresco, or would a stepped or angled design suit the site better?
None of these questions have a universal answer — they depend on your block, your shire, and what you’re trying to achieve with the space. That’s precisely why it’s worth raising them with a builder who works across both carports and patios regularly, rather than assuming a generic answer applies to your address.
Talk to The Patio Factory about a combined design
We build both carports and patios across Perth, and combined builds are a design we work through regularly with homeowners who want to protect the car and extend their outdoor living space in one job. If you’re weighing up a combined carport-and-patio build for your block, get in touch and we can talk through what a continuous-roofline design would look like for your specific site, and what your shire’s approval pathway is likely to involve.
In this article
Ready for your dream patio?
Get a free design consultation and quote from Perth's most trusted patio builders.
Book a free onsite consultationCall 08 9451 5777Related articles
Ready to picture it in your own backyard?
Read all you like. When you want real answers for your block, we'll come to you.
Book a free onsite consultation