
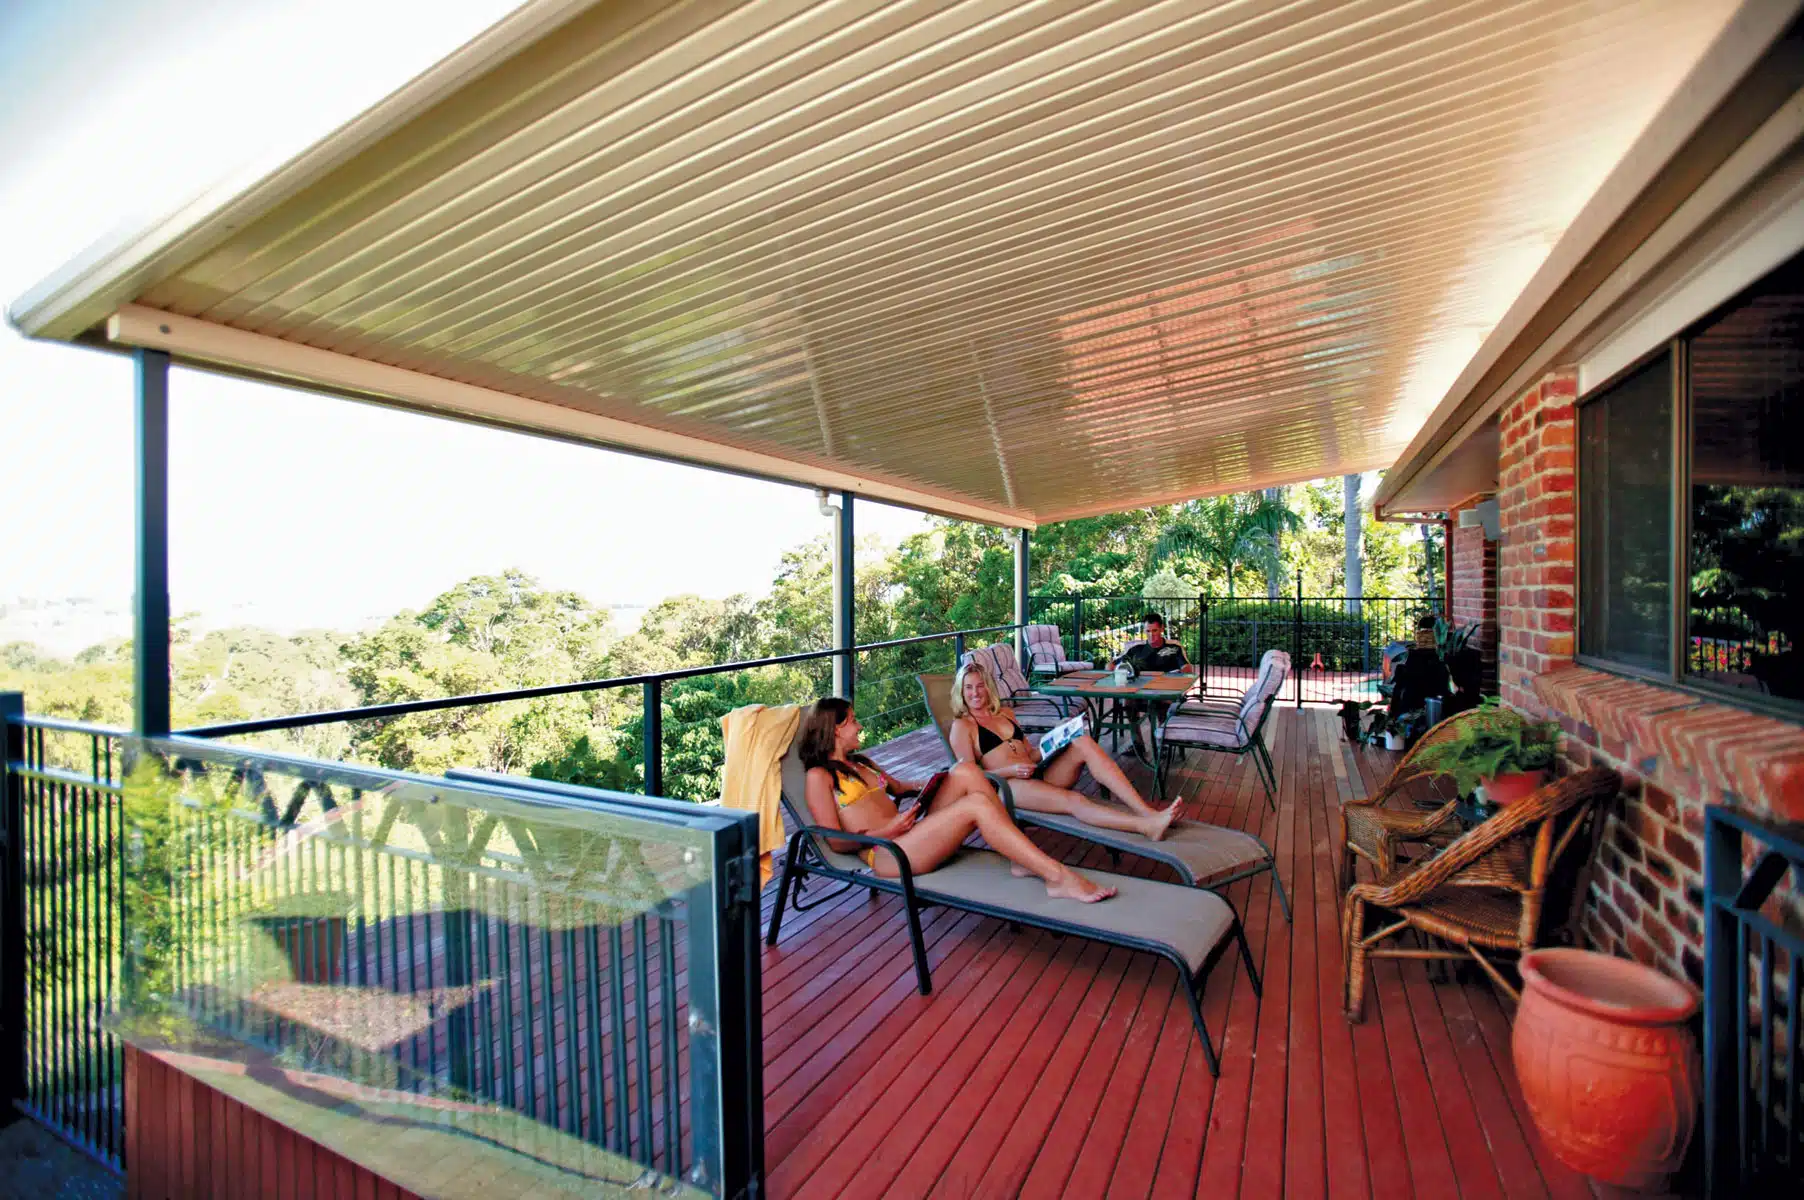
A carport built to the wrong size costs you twice: once when it turns out your dual-cab doesn’t actually clear the beam or open its doors properly, and again if it’s big enough to drag you into a council approval process you hadn’t planned for. Perth blocks range from tight R20 infill lots to acreage properties with room to spare, and the right footprint depends on what you’re parking under it and how close it sits to your boundaries — not on whatever size the display home used. Here’s what the real numbers say.
Start With the Vehicle, Not a Standard Size
The Australian Standard that governs residential parking bay dimensions, AS2890.1, sets a minimum single vehicle bay at 5.4m long by 2.4m wide. If the carport has a post, wall or fence hard against one side of that bay, a further 0.3m needs to be added to the width so a door can actually open — taking a single bay to roughly 2.7m wide, or 3.0m if there are structures on both sides. That 5.4m x 2.4m minimum already works out to just under 13 square metres, which matters later when we get to approvals.
A double bay, side by side, needs a minimum width of 5.4m under the same standard (again with 0.3m added per adjacent structure), at the same 5.4m length. Extend that same logic for a third bay and you’re looking at a floor width in the order of 8m or more before you account for post placement and roof overhang. These are legal minimums, not comfortable ones — they’re the point at which a bay is considered usable at all, not the point at which it’s pleasant to load a ute tray or wrangle a car seat out the back door. Most people size a bit wider than the bare minimum for exactly that reason.
Length matters as much as width if you’re thinking beyond the vehicle itself. A single or tandem bay sized purely to AS2890.1’s 5.4m minimum leaves little to no room for a trailer, a boat on its stand, or simply walking around an open tailgate. If a carport also needs to cover a boat, caravan or trailer at some point, it’s worth sizing for that from the start — retrofitting a carport to a longer footprint later means new footings, a new frame, and in most cases a fresh approval process rather than a simple extension.
Height Clearance: What Actually Needs to Fit Underneath
Clearance decisions should start with the tallest vehicle that will realistically live under the roof, not the family sedan. A Toyota Camry, a common mid-size sedan, stands around 1445mm tall and 1840mm wide — it will clear almost any carport comfortably. A dual-cab 4×4 ute is a different proposition: Toyota HiLux 4×4 dual-cab variants run from around 1795mm up to 1815mm in height, and up to 1935mm wide on the broader variants. Step up to a full-size wagon like a Toyota LandCruiser and height climbs to around 1950mm, with width up to 2000mm on some models.
None of that includes a roof rack, a UHF aerial, a snorkel, or a canopy on the back of a ute — all of which add real height on top of the factory figure. If a dual-cab or wagon is what’s going under the roof, check that specific vehicle’s height on its manufacturer spec sheet, add a margin for roof-mounted gear, and size the clear height (the distance from the ground to the lowest point of the beam, not the ridge) around that number rather than a generic carport height.
When Size Triggers Council Involvement
Western Australia’s Building Regulations 2012 include an exemption (Schedule 4, clause 2) that lets some small freestanding structures — patios, gazebos and carports under about 10m² in floor area and under 2.4m in height — skip needing a building permit. In practice, this exemption rarely helps with a real carport: a single AS2890.1-compliant bay is already close to 13m², so most carports sized to actually fit a car exceed that 10m² threshold from the outset. Some shires also apply the rules more strictly than others regardless of size — the City of Wanneroo, for example, states a building permit is always required for a carport. Don’t assume exemption; check your specific shire’s position before you plan around it.
Boundary setbacks follow a similar pattern of a general rule with local variation. Several WA councils apply a standard side-boundary setback of around 1m for carports up to 14m in length (with the height at which that changes varying by shire — commonly somewhere between 2.7m and 3.5m), increasing beyond that length or height. Setbacks to the street are much less consistent between councils: some set a fixed distance for a given lot coding, others base it on the average setback of neighbouring properties. There isn’t one number that applies everywhere in Perth, so check your shire’s specific setback rule rather than working off a neighbour’s carport or a project you’ve seen elsewhere.
For the fully sized-out breakdown of what triggers a Building Permit versus a Development Application, and how the approval pathway actually runs from application to sign-off, see our companion guide: carport council approval in WA.
What Drives Cost as a Carport Gets Bigger
Size affects cost in more ways than just more roof sheeting. A wider span between posts — the distance a double or triple carport covers without a centre support — needs a heavier structural beam to carry the same loads, which is a bigger jump in steel size and price than the extra floor area alone would suggest. Bigger footings are needed to carry that additional load, particularly in Perth’s sandy, often reactive soils, and larger or longer spans are more likely to need specific structural engineering certification rather than a standard design. Wind loading matters too: WA’s Building Regulations exemption for small structures specifically excludes higher wind-rated areas (regions C and D under AS1170.2), and any larger structure needs its framing sized to the wind region it’s actually built in, not just the smallest compliant carport.
Roof style plays into this as well. A flat or skillion roof over a wide double or triple span generally needs a heavier beam than the same width broken up with a gable or a centre post, simply because it’s carrying the load across a longer unsupported distance. None of this means bigger is a bad idea — a lot of Perth blocks genuinely need a double or triple carport — it just means the jump in price from a single to a double bay is rarely a straight-line doubling, because the frame, footings and engineering all scale with the span, not just the floor area.
There’s also a legal threshold worth knowing if a carport is part of a bigger build: from 1 July 2026, Western Australia requires a registered builder for any building job, carports included, with a contract value over $50,000. Below that figure, an owner-builder approval is a pathway some homeowners can pursue instead. A single carport on its own is unlikely to reach $50,000, but a larger structure bundled with paving, electrical, engineering and site works can get there faster than expected — worth factoring in if you’re planning a bigger footprint alongside other work.
Getting the Size Right for Your Block
In practice, sizing a carport comes down to three questions in order: what’s actually going to park under it (and how tall is it with roof-mounted gear on), how much of that fits within your block’s setbacks before council involvement changes the project, and what span and footing the resulting size actually needs structurally. A single bay for a sedan and a triple bay built to house a boat, a 4WD and a trailer are different projects in every respect other than both being called a carport.
Our carports page runs through the styles and configurations we build across Perth, and our team can talk through what size and layout actually suits your vehicles and your block before you commit to a design. If you’re not sure whether your plans will need a permit, that’s exactly the kind of thing worth raising with us early rather than after a design is locked in — get in touch and we’ll walk you through it.
In this article
Ready for your dream patio?
Get a free design consultation and quote from Perth's most trusted patio builders.
Book a free onsite consultationCall 08 9451 5777Related articles
Ready to picture it in your own backyard?
Read all you like. When you want real answers for your block, we'll come to you.
Book a free onsite consultation