
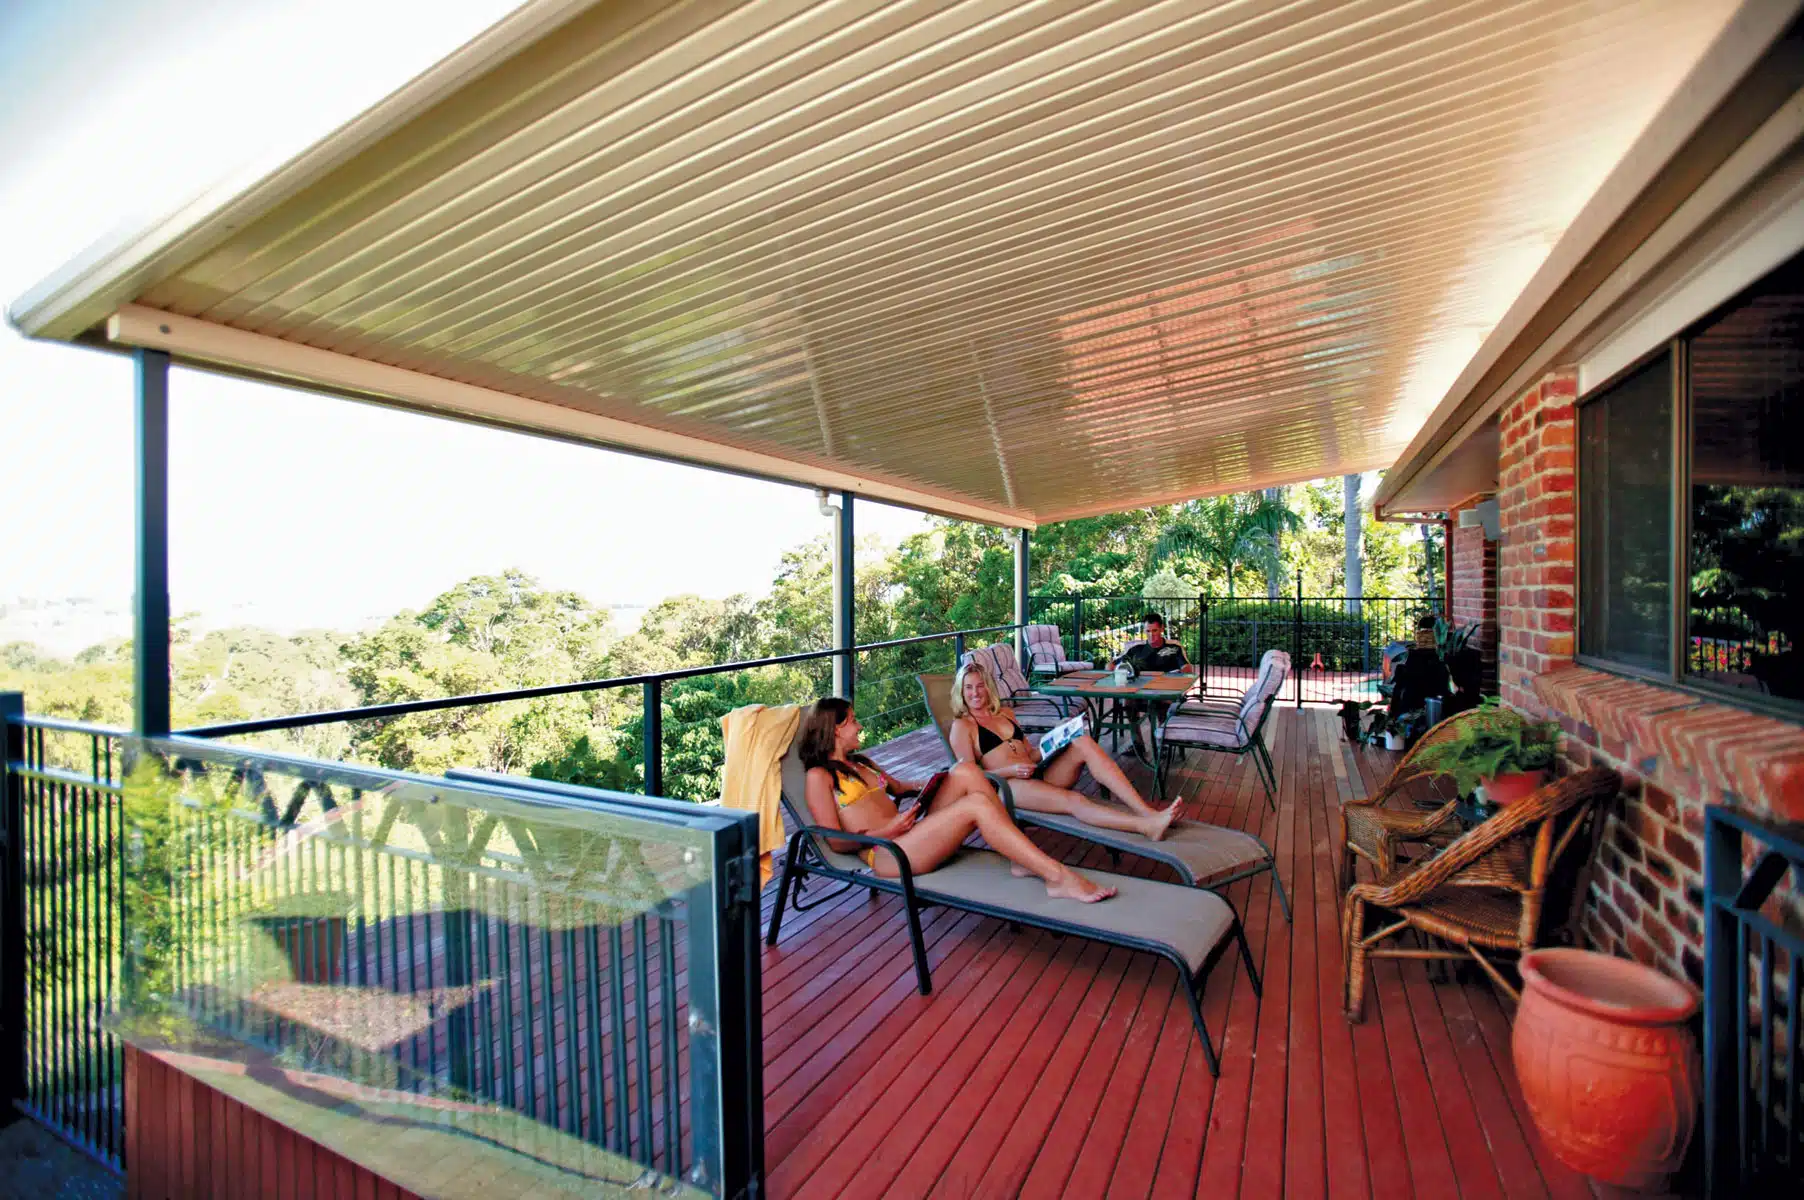
“Pergola” covers a lot more ground than it used to. A backyard pergola today might be a simple timber frame with open rafters, a powder-coated steel structure with fixed battens, or a fully motorised aluminium roof that opens and closes at the press of a button. Because the term gets used loosely — sometimes for what’s actually a patio, sometimes for a louvre roof system, sometimes for a freestanding garden feature — it’s worth being precise about what each style actually is, what it costs to build in Australia, and what’s different about the way it’s put together, before you start getting quotes.
Pergola vs Patio: The Actual Difference
A pergola, in the traditional sense, has an open or slatted roof — spaced beams and rafters that filter sunlight rather than block it. A patio, by contrast, has a solid or near-solid roof (steel sheeting, insulated panel, or similar) designed to shed rain and give full weather protection. That distinction still holds as the baseline definition, even though the two categories have blurred at the edges: an adjustable louvre roof can close to behave like a patio one moment and open to behave like a traditional pergola the next, and a “patio” with wide-spaced battens can let through nearly as much light as a pergola does.
For anyone comparing the two, the practical question isn’t which name is correct — it’s whether you want a structure that’s primarily about filtered shade and airflow (pergola) or one that’s primarily about full weather protection (patio), because that decision drives the roof type, the materials, and the cost.
Freestanding vs Attached Pergolas
A freestanding pergola stands on its own posts and footings, independent of the house. It’s simpler to engineer because the load path is self-contained, it can go anywhere in the yard rather than being tied to an external wall, and in WA it has a better chance of falling under the small-structure exemptions that avoid a council application — though size and height still matter (see below).
An attached pergola ties into the existing house structure, usually along an eave or wall line, which means the fixing detail has to account for the house’s own structural capacity, flashing and waterproofing at the junction, and how loads transfer into the existing footings or frame. Attaching to the house also removes the freestanding exemption in WA regardless of size, which is one of the more common reasons homeowners are surprised to learn they need approval for what looks like a modest addition.
A lot of Perth builds actually combine the two ideas in one project — a carport attached to one side of the house for the vehicle, and a pergola or patio over an adjoining alfresco area, sharing a roofline or built as two connected but structurally distinct sections. If you’re planning a carport and a pergola together, get both assessed as one job from the start; retrofitting a pergola onto an existing carport’s footings after the fact is rarely as simple as it looks on paper.
Fixed-Roof vs Adjustable Louvre Pergolas
A fixed-roof (or fixed-lattice) pergola has its rafters, battens or panels bolted in place permanently. Shade and light levels are set by the spacing and orientation of the roof members at the time of construction — you can add shade cloth or planting to adjust it further, but the roof itself doesn’t move.
An adjustable louvre pergola — also called an opening roof, operable louvre roof, or louvered pergola — uses extruded aluminium blades mounted on a central pivot axle that rotate through most of a half-turn, typically up to somewhere around 130–180 degrees depending on the system. Flat and overlapping, the blades form a closed, largely weatherproof roof; tilted upright, they open the space to full sun and airflow. On a motorised system this is driven by a small tubular motor per beam, controlled by a wall switch or remote, with rain sensors available on most systems to close the roof automatically if weather turns while nobody’s home. When the blades are closed, water runs off the pitch of each blade into integrated gutter channels built into the beams, which then carry it down through the support posts rather than dripping onto the deck below — the mechanism is closer to a very robust roller shutter than to a simple tilting shade panel.
This is also the answer to what’s driving searches for “enclosed pergola”: an adjustable louvre roof gets you most of the way to a fully weatherproof, patio-like enclosure on demand, and it can be paired with fixed or retractable side screens for wind and privacy, without losing the option to open the whole thing up on a mild day. A genuinely enclosed pergola in the sense of four solid walls is really a different structure (closer to a sunroom), but a louvred roof plus screening covers what most people mean when they use that search term for an outdoor living space.
Materials: Timber, Aluminium and Steel in a Perth Climate
Timber pergolas are the traditional choice and still the most affordable entry point, but Perth’s UV exposure is hard on any exposed hardwood or treated pine — expect a maintenance cycle of staining, oiling or resealing every couple of years to stop checking, greying and warping, more often on north- and west-facing structures that cop the harshest sun.
Aluminium is the standard material for adjustable louvre roof systems and increasingly common for fixed pergola frames too. It doesn’t rust, needs no painting cycle, and holds up well against both UV and coastal salt air — a genuine consideration in a city where a large share of the population lives within a few kilometres of the coast. The trade-off is a higher upfront cost than timber for an equivalent footprint.
Steel — typically powder-coated for corrosion resistance — sits between the two on cost and is the material most local patio and pergola manufacturers, including The Patio Factory, fabricate their structural frames from, because it handles Perth’s wind loads and UV exposure with minimal upkeep once it’s coated and installed. Powder-coated steel and aluminium both need the coating itself checked periodically in coastal suburbs, since salt-laden air will eventually attack any finish that’s chipped or scratched.
What Actually Drives Pergola Cost
There’s no single number that applies to every build, because cost is driven by several variables at once rather than a flat rate: footprint size, roof type (open lattice vs solid vs adjustable louvre), material, site access and footing requirements, and whether council approval is needed (approval itself doesn’t just add a fee — it can add weeks to the timeline before work even starts).
To give a sense of the market rather than a Patio Factory quote: industry cost guides such as Shade Kits’ 2026 Australian pergola cost guide put a basic timber pergola at roughly $2,000–$6,000, a basic aluminium or metal pergola at roughly $3,000–$8,000, and a fully covered or premium pergola with roofing and extras anywhere from $5,000 up to $25,000 or more for a large custom build — broadly translating to somewhere in the order of $100–$500 per square metre depending on complexity. Adjustable louvre roof systems, because of the aluminium extrusions, motors and drive mechanisms involved, generally sit toward the upper end of that range or above it. These figures are general market ranges from a third-party source, not a quote from us, and they don’t account for site-specific factors like ground conditions, second-storey attachment, or how much of the footprint needs new footings versus building off an existing slab — all of which move the final number in either direction.
Council Approval in WA
Whether a pergola needs shire or council approval in Western Australia depends on its size, height and whether it’s attached to the house — not on what you call it. We’ve covered the actual thresholds, exemptions and application process in detail on our WA patio and pergola council approval guide, which is worth reading before you finalise a design, since it affects both the cost and the timeline of the project.
Getting the Right Pergola for Your Block
The right choice between freestanding and attached, fixed-roof and adjustable louvre, timber, aluminium or steel comes down to how you actually want to use the space, your budget, and what your block and existing house allow for. If you want to talk through the options for your own backyard, see our pergola range or get in touch with The Patio Factory for a free on-site consultation and a fixed-price quote — no obligation, and no guesswork about what a design will actually cost to build on your site.
In this article
Ready for your dream patio?
Get a free design consultation and quote from Perth's most trusted patio builders.
Book a free onsite consultationCall 08 9451 5777Related articles
Ready to picture it in your own backyard?
Read all you like. When you want real answers for your block, we'll come to you.
Book a free onsite consultation