
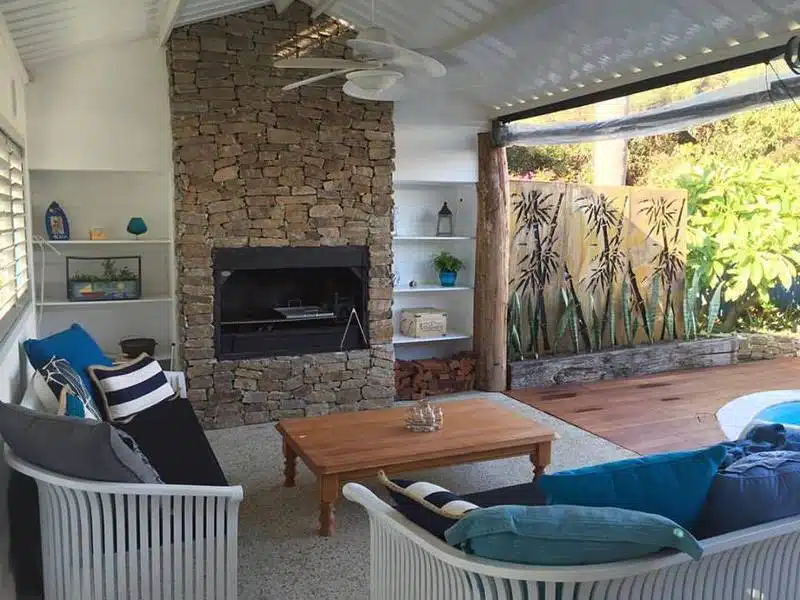
PATIOS IN WESTMINISTER
Westminster Patio & Building Permit
Westminster falls within the City of Stirling, which requires a building permit for most patio, pergola, carport, shade sail, and shed projects before work can begin. As a general guide, a permit is generally needed if the structure is attached to the home, exceeds 10m² in area or 2.4m in height, or involves posts, roofing, or other load-bearing elements — check the City of Stirling’s own guidance below to confirm your specific project.
- Where Do I Start? – City of Stirling
- Patios, Pergolas and Shade Sails Information Sheet – City of Stirling
The City of Stirling does have Heritage Protection Areas where pergolas and shade sails need planning approval rather than the standard exemption — but those precincts are Mount Lawley, Menora, and Inglewood, on the other side of the City. For most Stirling suburbs, including this one, the standard state-wide exemptions and setbacks apply without the extra heritage step.
How Patio Factory Can Help
We handle the building permit process end-to-end for Westminster homeowners — preparing the drawings and documentation the council requires, checking any local overlays against your specific block, and liaising directly with council so you’re not the one chasing forms.
- Design & Documentation: Required drawings and paperwork prepared to council’s specification.
- Local Overlay Check: We confirm upfront whether heritage, bushfire, or other local rules affect your property.
- Council Liaison: We submit and track the application on your behalf.
Planning a patio in Westminster? Get a free, no-obligation design consultation — we’ll flag anything council-specific early, not after you’ve committed to a design.
A Practical Patio Solution for Westminster Families
Westminster is a well-established suburb within the City of Stirling, made up largely of post-war and more recent family homes on solid suburban blocks. It’s the kind of suburb where outdoor living space gets used year-round — after-school hangouts, weekend barbecues, and somewhere for the kids and the dog to shelter when Perth’s weather turns. Because Westminster doesn’t carry the extra heritage overlay that some neighbouring Stirling suburbs do, most homeowners here can move through the design and permit process without an added planning step, which keeps timelines more predictable. A well-planned Westminster patio adds genuine year-round living space, and it’s often worth designing it alongside a new carport if covered parking is also on your wish list — many Westminster blocks suit adding both in a single build. We offer a range of carport options that pair naturally with a patio extension, and because we know budget matters for growing families, we also offer flexible finance options to help spread the cost of getting your outdoor space built properly the first time.
With many Westminster blocks now seeing second-generation owners renovate rather than relocate, a new patio is a straightforward way to modernise the back of the house and add usable space without the cost and disruption of a full extension.
Our Design and Build Process, Start to Finish
Getting a patio built in Westminster starts with a free, no-obligation design consultation, where we talk through roof style, layout, and how you plan to use the space, and put together a written quote before anything is locked in. Once you’re happy with the design, we handle the building permit paperwork the City of Stirling requires and lodge it with Council on your behalf, checking any local overlays against your address along the way.
Timeframes depend on things like council processing and site access, and we keep you posted rather than leaving you to chase updates once construction is underway. After handover, we stand behind the workmanship on your Westminster patio. For a look at how the permit side of things generally works across WA councils, our guide to council approval is worth a read, and our project gallery has examples from similar Stirling homes.