
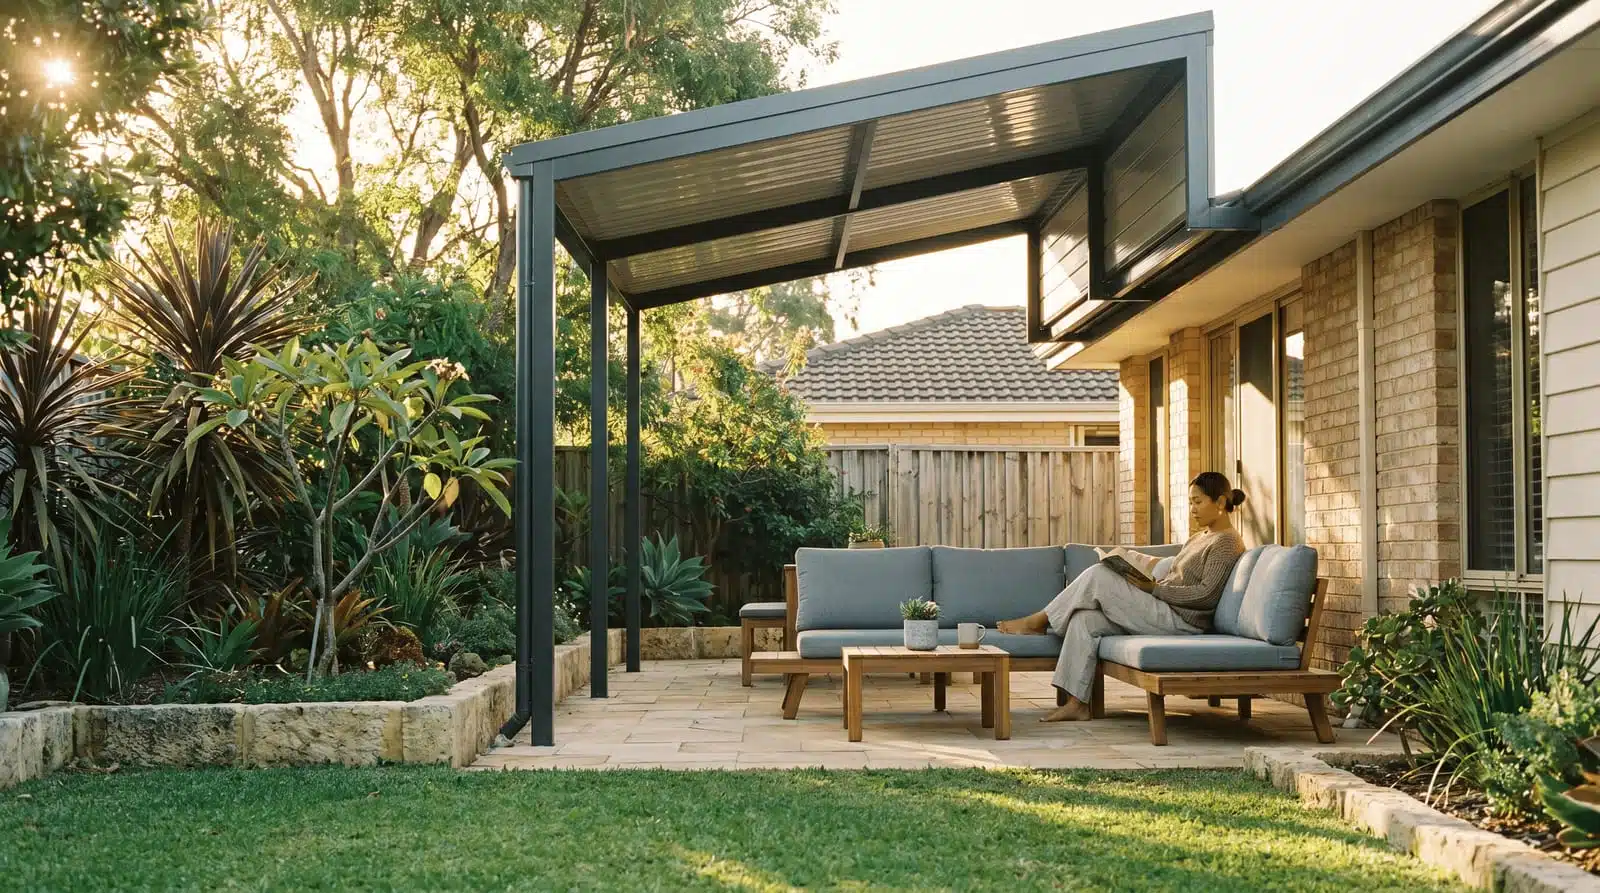
Patio Building Permits
What Triggers Council Approval for a Patio in WA? (Full Checklist)
9 min read
In this article
The State Exemption BaselineWhat Typically Triggers Council ApprovalWhat’s Often Exempt (No Approval Needed)The Shire-by-Shire CatchPlanning Approval vs Building ApprovalHow Patio Factory Handles This For YouFAQCan I just build a small patio without telling my council?What happens if I build without approval and I needed it?Does a patio attached to my house always need approval?I live in a strata complex — is council approval enough?Conclusion
What actually triggers council approval for a patio in WA? Most patios need some form of council or building approval — but not every patio, and not every shire treats the same structure the same way. Whether you need approval comes down to size, height, how close it sits to your boundary, whether it’s attached to your house or enclosed, and which local government area you’re in. This is the full checklist — work through it before you start planning.
The State Exemption Baseline

WA’s state planning exemption for a patio is the “three-box test” we walk through in detail in our full council approval guide: under 10m², freestanding, and under 2.4m high — all three, not just one or two. That’s the baseline every local government scheme in WA starts from.
Individual local governments can — and often do — apply their own variations on top of that baseline through their local planning scheme. Some shires are more generous with size or height for a freestanding patio; others tighten the rules around heritage areas, foreshore reserves, or particular streetscapes. That means a patio that sails through as exempt in one Perth metro shire might need a full application two suburbs over, even though both start from the same state baseline.
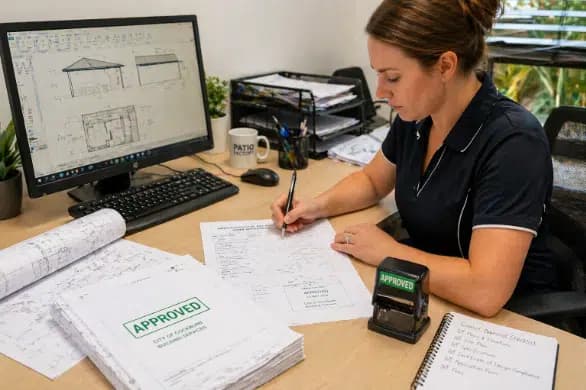
Some form of building approval (a Building Approval Certificate or a permit) is required for most patios regardless of the planning exemption, because building approval and planning approval are two different things covering different risks — structural safety versus land use and amenity.
The practical way to think about it is a checklist of triggers. If any of these apply to your project, assume you’ll need approval and confirm with your shire before you commit to a design.
What Typically Triggers Council Approval
-
It’s over the size threshold — Freestanding patios and carports above the state exemption baseline of 10m² generally move out of exempt territory and into a formal application, though some shires allow a larger footprint under their own local planning scheme.
-
It’s attached to the house — Patios built onto the existing dwelling are assessed differently to freestanding structures in most planning schemes, and attachment alone can be enough to require approval even at a modest size.
-
It’s enclosed, or partly enclosed — Once you add walls, screens, café blinds, or anything that turns an open-sided patio into a semi-enclosed room, most shires will treat it as a more significant structure and require approval.
-
It’s close to a boundary — Structures built near or on a side, rear, or street boundary typically lose their exemption and trigger a planning assessment, partly because of overlooking, overshadowing, and fire separation concerns.
-
It exceeds the height limit — Patios and carports over the state baseline of 2.4m to the eaves or roofline commonly require approval, especially where they affect a neighbour’s outlook or sunlight — though the exact figure some shires apply can differ slightly from the baseline.
-
You’re in a heritage area or on a heritage-listed property — Heritage precincts and heritage-listed dwellings almost always require council sign-off for any external structure, regardless of size, because visual character is part of what’s being protected.
-
Your property is strata or body corporate titled — On top of council approval, strata schemes usually require sign-off from the strata company or body corporate before you can build anything that changes the common property or the building’s exterior.
-
The block has other constraints — Easements, bushfire-prone area designations, foreshore reserves, and steep or reactive sites can all pull a project into approval territory that would otherwise be exempt.
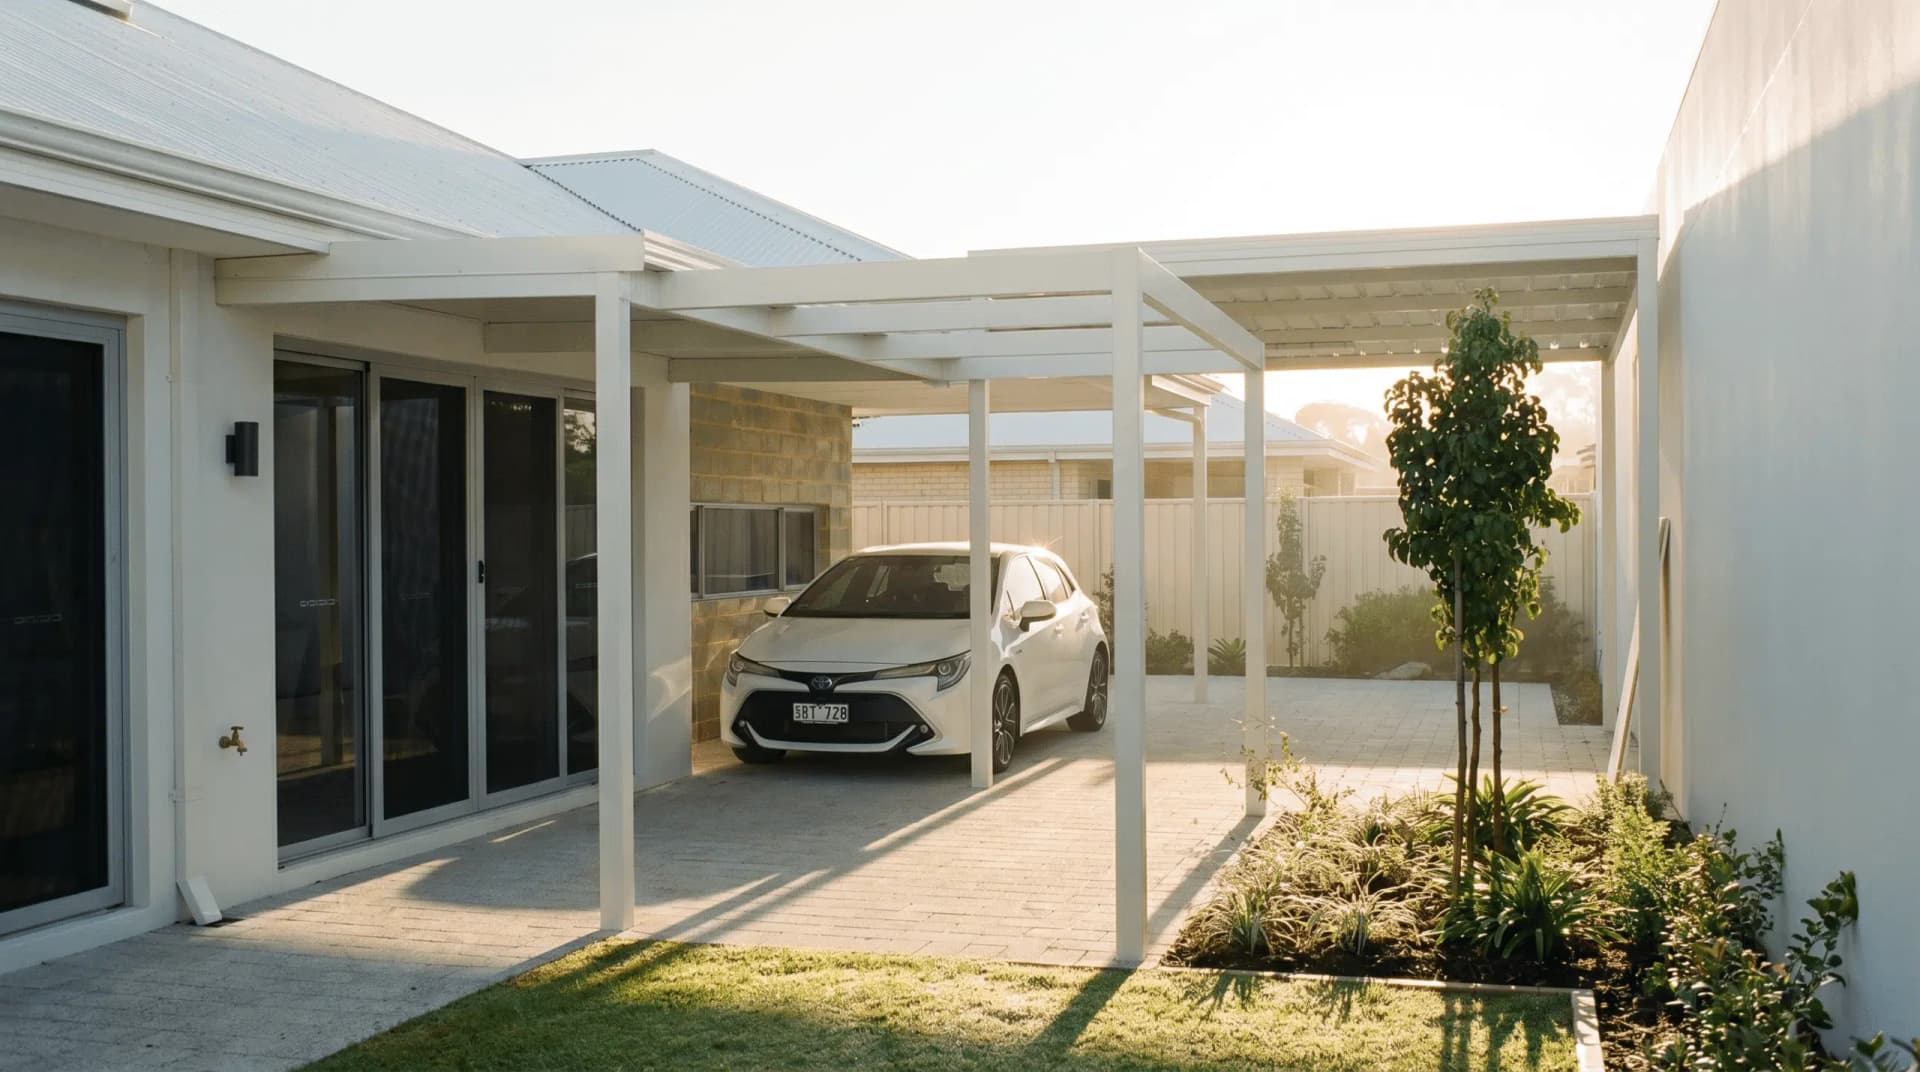
Carports have their own set of quirks on top of this — sightline rules for driveways, crossover restrictions, and setback variations that differ noticeably between shires. We’ve covered that separately in our guide to carport shire approval in WA if that’s what you’re building.
What’s Often Exempt (No Approval Needed)
On the other end of the scale, a genuinely small, low, freestanding, open patio set well back from every boundary is the kind of structure that’s most likely to fall under an exemption in many WA shires. The general pattern looks something like this:
-
Small and freestanding — Detached from the house, under the shire’s exempt floor area, and not creating additional habitable space.
-
Open-sided — No walls, no enclosed sides, just a roof structure providing shade and weather cover.
-
Low profile — Under the local height threshold to the roofline.
-
Well clear of boundaries — Set back the minimum distance the local scheme requires from side and rear boundaries.
-
Not on a constrained site — No heritage listing, no easement conflict, not in a designated bushfire or foreshore area.
Even when a patio looks exempt on paper, it’s worth getting written confirmation from your shire before building. Exemptions are conditional, and if a structure turns out not to qualify after it’s built, you can be asked to apply retrospectively — or, in a worst case, to modify or remove it.
The Shire-by-Shire Catch
This is the part that catches out a lot of Perth homeowners: there are more than 35 local government areas across the Perth metro area alone, and each one administers its own local planning scheme on top of the state framework. That means the setback distance, size threshold, or height limit that applied at your last address — or that your neighbour used — isn’t guaranteed to apply where you live now.
Some shires are noticeably more relaxed about small freestanding patios. Others apply tighter controls around heritage areas, foreshore reserves, or particular streetscapes. A structure that needed no approval at all in one municipality can require a full planning application a few kilometres away in another. Because of this, general guides — including this one — can only describe the common patterns. The only way to know your exact obligations is to check with your specific local council before you build.
Planning Approval vs Building Approval
It’s worth separating two things that get lumped together as “council approval”:
-
Planning/development approval — Assesses land use, setbacks, height, and impact on neighbours and the streetscape (the WA Department of Planning, Lands and Heritage sets the state framework behind it). This is the layer that has exemptions for small, compliant structures.
-
Building approval — Assesses structural safety, engineering, and compliance with the National Construction Code. Most patios need this even when they’re exempt from planning approval, because it’s certifying that the structure itself is safe.
So even a patio that clears the planning exemption bar will usually still need a Building Approval Certificate before work starts. Skipping this isn’t just a compliance risk — it can also cause problems later with insurance and resale, since an uncertified structure may not be covered or disclosed correctly.
How Patio Factory Handles This For You
We’ve been building patios, carports, and pergolas across the Perth metro area since 2004, which means we’ve dealt with the approval requirements of most of the shires we build in. As part of our build process, we handle the approval application on your behalf — preparing the documentation, liaising with your local council, and making sure the design we’ve quoted is one that will actually get approved, rather than finding out after the fact that it needs to change. You focus on picking the design; we deal with the paperwork.
If you want the full detail on the exemption test itself, timelines, and what to expect from your council, our guide on council approval for a patio in WA walks through it step by step. For the granular size, setback, and height figures that some shires apply, see our companion posts on patio requirements and restrictions and WA patio setbacks and regulations. And if you’re mapping out how long the whole build will take from design to completion, our steps and timeline guide covers that.
FAQ
Can I just build a small patio without telling my council?
You can if it genuinely qualifies for an exemption — but “small” isn’t a guarantee, and building first, checking later, is the wrong order. Get written confirmation from your shire, or have your builder confirm it for you, before work starts.
What happens if I build without approval and I needed it?
You may be required to apply retrospectively, and the council can ask for modifications or, in more serious cases, removal of the structure. It can also complicate insurance claims and cause issues when you come to sell the property, since buyers and their conveyancers often check for unapproved structures.
Does a patio attached to my house always need approval?
Not always, but attached patios are assessed more strictly than freestanding ones in most schemes, and it’s common for them to fall outside the exemption even at a modest size. Check with your shire, or ask us to check as part of your quote.
I live in a strata complex — is council approval enough?
No. Strata and body corporate titled properties usually need sign-off from the strata company in addition to council approval, since the structure affects common property or the building’s external appearance. Both approvals are typically required before work can start.
Conclusion
The safest starting point is to treat approval as the default assumption, then look for a genuine exemption rather than the other way around. Size, attachment, enclosure, boundary proximity, height, heritage status, and strata title are the factors that push a patio into approval territory — and because WA’s 35-plus Perth metro councils each run their own version of the rules, what applied at a friend’s place or your last address isn’t a safe guide for this one.
If you’d rather not spend hours cross-checking your shire’s local planning scheme, get in touch with Patio Factory and we’ll tell you exactly what your project needs — then handle the approval process for you as part of the build.
Check out our social media
In this article
The State Exemption BaselineWhat Typically Triggers Council ApprovalWhat’s Often Exempt (No Approval Needed)The Shire-by-Shire CatchPlanning Approval vs Building ApprovalHow Patio Factory Handles This For YouFAQCan I just build a small patio without telling my council?What happens if I build without approval and I needed it?Does a patio attached to my house always need approval?I live in a strata complex — is council approval enough?Conclusion
Ready for your dream patio?
Get a free design consultation and quote from Perth's most trusted patio builders.
Book a free onsite consultationCall 08 9451 5777Related articles
Ready to picture it in your own backyard?
Read all you like. When you want real answers for your block, we'll come to you.
Book a free onsite consultation