
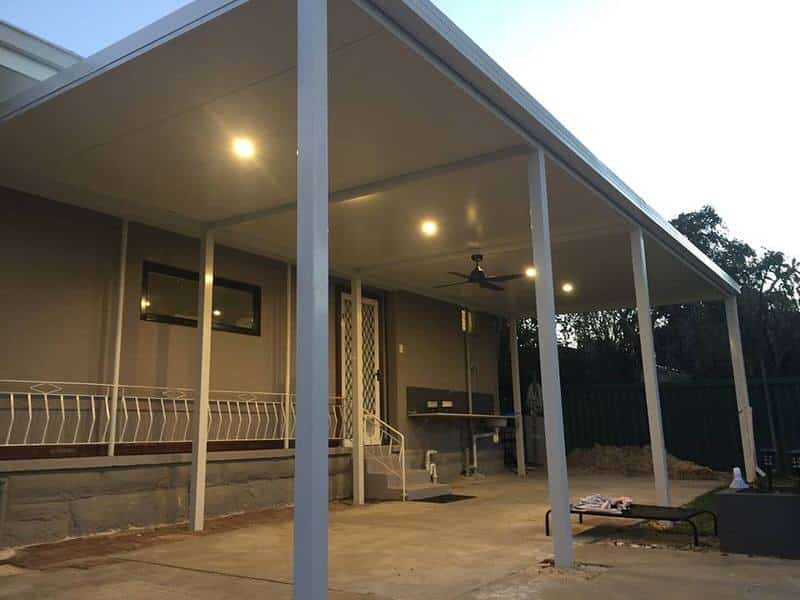
Patios Bassendean
Permits, approvals, and the build — sorted for your suburb.
Bassendean Patio & Building Permit
Bassendean falls within the Town of Bassendean, which requires a building permit for most patio, pergola, carport, shade sail, and shed projects before work can begin. As a general guide, a permit is generally needed if the structure is attached to the home, exceeds 10m² in area or 2.4m in height, or involves posts, roofing, or other load-bearing elements — check the Town of Bassendean’s own guidance below to confirm your specific project.
- Building Applications & Information – Town of Bassendean
- Building or Altering a Patio or Carport – Town of Bassendean
Heritage Areas in Bassendean
Bassendean has five designated Heritage Areas — Kenny Street, Old Perth Road, Devon Road, Earlsferry, and Nurstead Avenue — governed by Local Planning Policy No. 4. Within these, carports and garages must generally be sited to the rear, can’t sit in the front setback, and need to visually match the heritage streetscape. The Earlsferry precinct has additional rules on materials and colours.
How Patio Factory Can Help
We handle the building permit process end-to-end for Bassendean homeowners — preparing the drawings and documentation the council requires, checking any local overlays against your specific block, and liaising directly with council so you’re not the one chasing forms.
- Design & Documentation: Required drawings and paperwork prepared to council’s specification.
- Local Overlay Check: We confirm upfront whether heritage, bushfire, or other local rules affect your property.
- Council Liaison: We submit and track the application on your behalf.
Planning a patio in Bassendean? Get a free, no-obligation design consultation — we’ll flag anything council-specific early, not after you’ve committed to a design.
The Bassendean Advantage: Patios Built for Character Homes
Bassendean is one of Perth’s oldest riverside suburbs, known for its tree-lined streets, weatherboard and brick-and-tile bungalows, and a strong community attachment to the area’s heritage character. A Bassendean patio needs to do more than provide shade — in the suburb’s heritage precincts especially, the design, roofline, and materials should sit comfortably alongside an established streetscape rather than looking bolted on. We design with that in mind, choosing profiles and colours that complement older homes rather than compete with them, whether that’s a traditional gable roofline at the front of the house or a simpler skillion tucked around the back where it’s out of view from the street. Matching guttering, fascia, and roof sheeting to the existing house is a small detail that makes a big difference on a character property.
Outside the designated heritage precincts, Bassendean’s leafy blocks and proximity to the Swan River make outdoor entertaining a big part of why people love living here, and a well-placed patio extends that lifestyle across the whole year rather than just the warmer months. Many Bassendean backyards are also narrower than newer suburbs allow for, so getting the patio’s footprint and post placement right matters more than it would on a wide, modern block. Browse our gable patio designs for a look that suits Bassendean’s traditional homes, or read our WA patio approval guide for a broader rundown of what councils typically look for before you commit to a design.
From Consultation to Completion: The Bassendean Build Process
Every Bassendean patio project starts with a free, on-site design consultation, where we walk the block with you, talk through roof style, layout, and budget, and get a feel for how the space will actually be used before any drawings are drafted. Once you’re happy with a design, we prepare the technical drawings and supporting documentation the Town of Bassendean requires and lodge the building permit application on your behalf, keeping you updated rather than leaving you to track the paperwork yourself.
Timeline can shift depending on council processing and how quickly any heritage or overlay checks come back, so we keep you informed at each stage rather than promising a fixed date upfront. Once approved, our team works efficiently to get the build finished with minimal disruption around your home, and we stand behind the workmanship on every patio we install. Read what past customers have to say on our testimonials page, or get in touch to book your free consultation.
Planning a Patio in Bassendean?
We handle the full building permit and council approval process for you. Get a free, no-obligation design consultation and quote for your Perth home.
50-month interest-free finance available • Free design consultation • Australian-made steel