

Raised Flat Patios in Perth
A roof tilted toward the light.
Single-slope contemporary lines, full headroom on the high side. Custom-designed for Perth homes since 2004.
Book a free onsite consultation
WHY CHOOSE A RAISED FLAT ROOF?
A modern silhouette. A backyard people remember.
The raised flat patio does one thing better than any other shape: it disappears into the house. The single-slope roofline echoes the clean lines of modern Perth homes — low on one side, generous on the other — without competing with the architecture. From the street, it looks like it was always there.
In practice, that means more mornings under it, more evenings that don't end when the sun drops. The high-side opening pulls in the afternoon sea breeze and the light that makes Perth backyards worth building. Whatever the season, you get a space your family actually chooses to use.
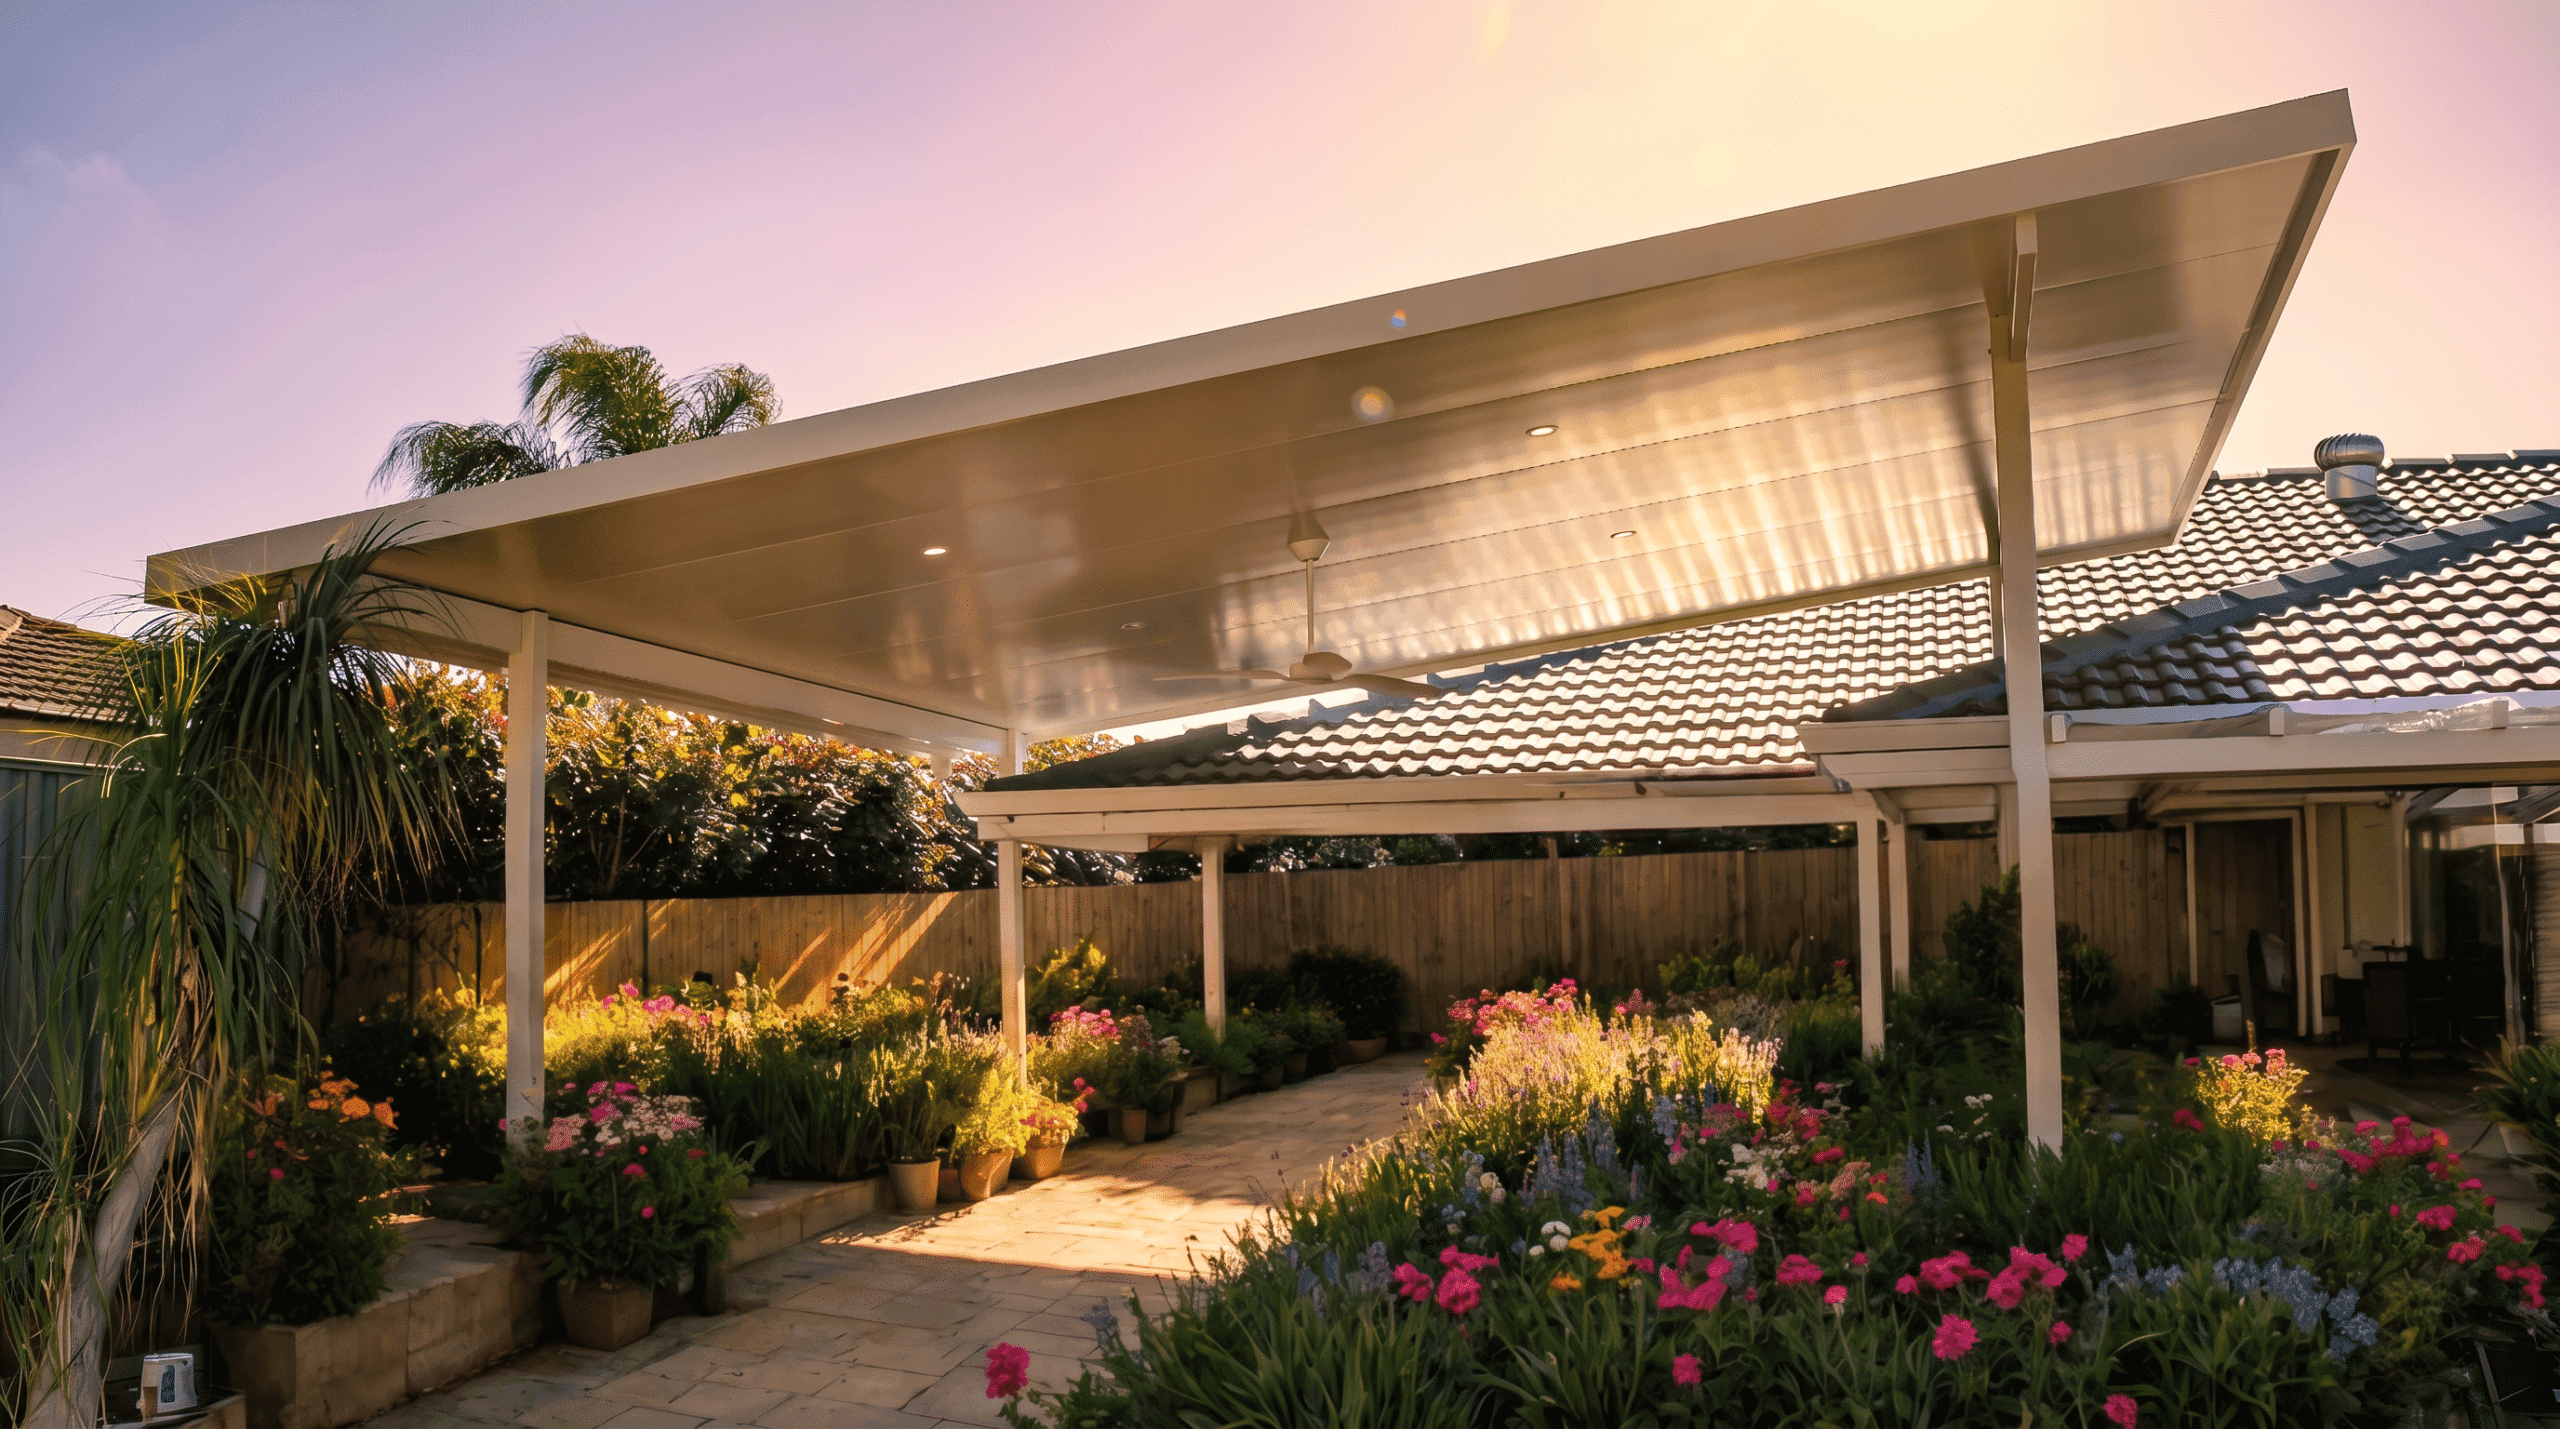
Modern Silhouette
Lean single-slope shape reads as part of the house. Clean contemporary lines that suit any modern Perth home.
More Daylight
The high side lifts clear of the eave line, letting afternoon light and sea breeze into the space.
Clean Drainage
Single slope sends rain straight off one edge. No valleys, no pooling, no dripping at the doorway in winter.
Design Flexibility
Pitch, height, and overhang tuned to your block. Works attached or freestanding, wide or narrow.
Make it happen this season
A raised flat patio is one of our fastest to design and install — book now and we can have yours done before summer.
Enquire NowSEE IT IN ACTION
Real raised flat patios on Perth homes.


THE DETAILS
Materials, dimensions, process.
Materials.
Australian BlueScope steel frame. Colorbond roofing in your choice of colour. Engineered for Perth weather, from summer heat to winter storms.
Dimensions.
Custom-built to your space. Typical spans 3m to 8m wide, single slope at pitch from 3° to 15° — tuned to your eave height and drainage needs.
Process.
Free onsite measure, engineering, council approval, then fabrication in our Welshpool workshop and a two-to-three-day install. Four to eight weeks, signed quote to handover.
Frequently asked questions
What is a skillion patio and how is it different from a flat or gable patio?
A skillion patio has a single, continuous slope from one side to the other. Unlike a gable (which has two pitched sides) or a very low-pitch flat roof, a skillion creates a bold, modern line while still providing excellent drainage and shade coverage.
Where does a skillion patio work best around my home?
Skillion patios are very versatile. They work well along the side of a home, over an alfresco or deck, or as a feature structure off the back of the house. The fall of the roof can be set to direct rainwater away from doors and openings while still maintaining good head height where you need it most.
Can a skillion patio be attached to my existing roof or built freestanding?
Yes. Skillion patios can be attached to your fascia or wall, or designed as a freestanding structure depending on your layout and preferences. We’ll assess your existing roof height, windows and doors to recommend the most practical and attractive option.
Are insulated roofing options available for skillion patios?
Definitely. Skillion patios can be built using insulated roofing panels, which help reduce heat, cut down on rain noise and create a more comfortable outdoor area throughout the year. We can talk you through the benefits of insulated versus single-skin roofing for your project.
Can I customise the slope, height and colours of a skillion patio?
Yes. The pitch, direction of fall, overall height, span and colour scheme of your skillion patio can all be customised. We’ll design the structure to complement your home, maximise head height where you use the space most and ensure proper drainage.
Do skillion patios require council approval?
In most cases, yes. Skillion patios are permanent structures and generally need council approval or a complying development certificate. We can provide the necessary plans and engineering and help guide you through the approval process for your local area.
Still have questions? Let's talk.
Our team can walk you through the options for your raised flat patio — call us or book a free onsite consultation.
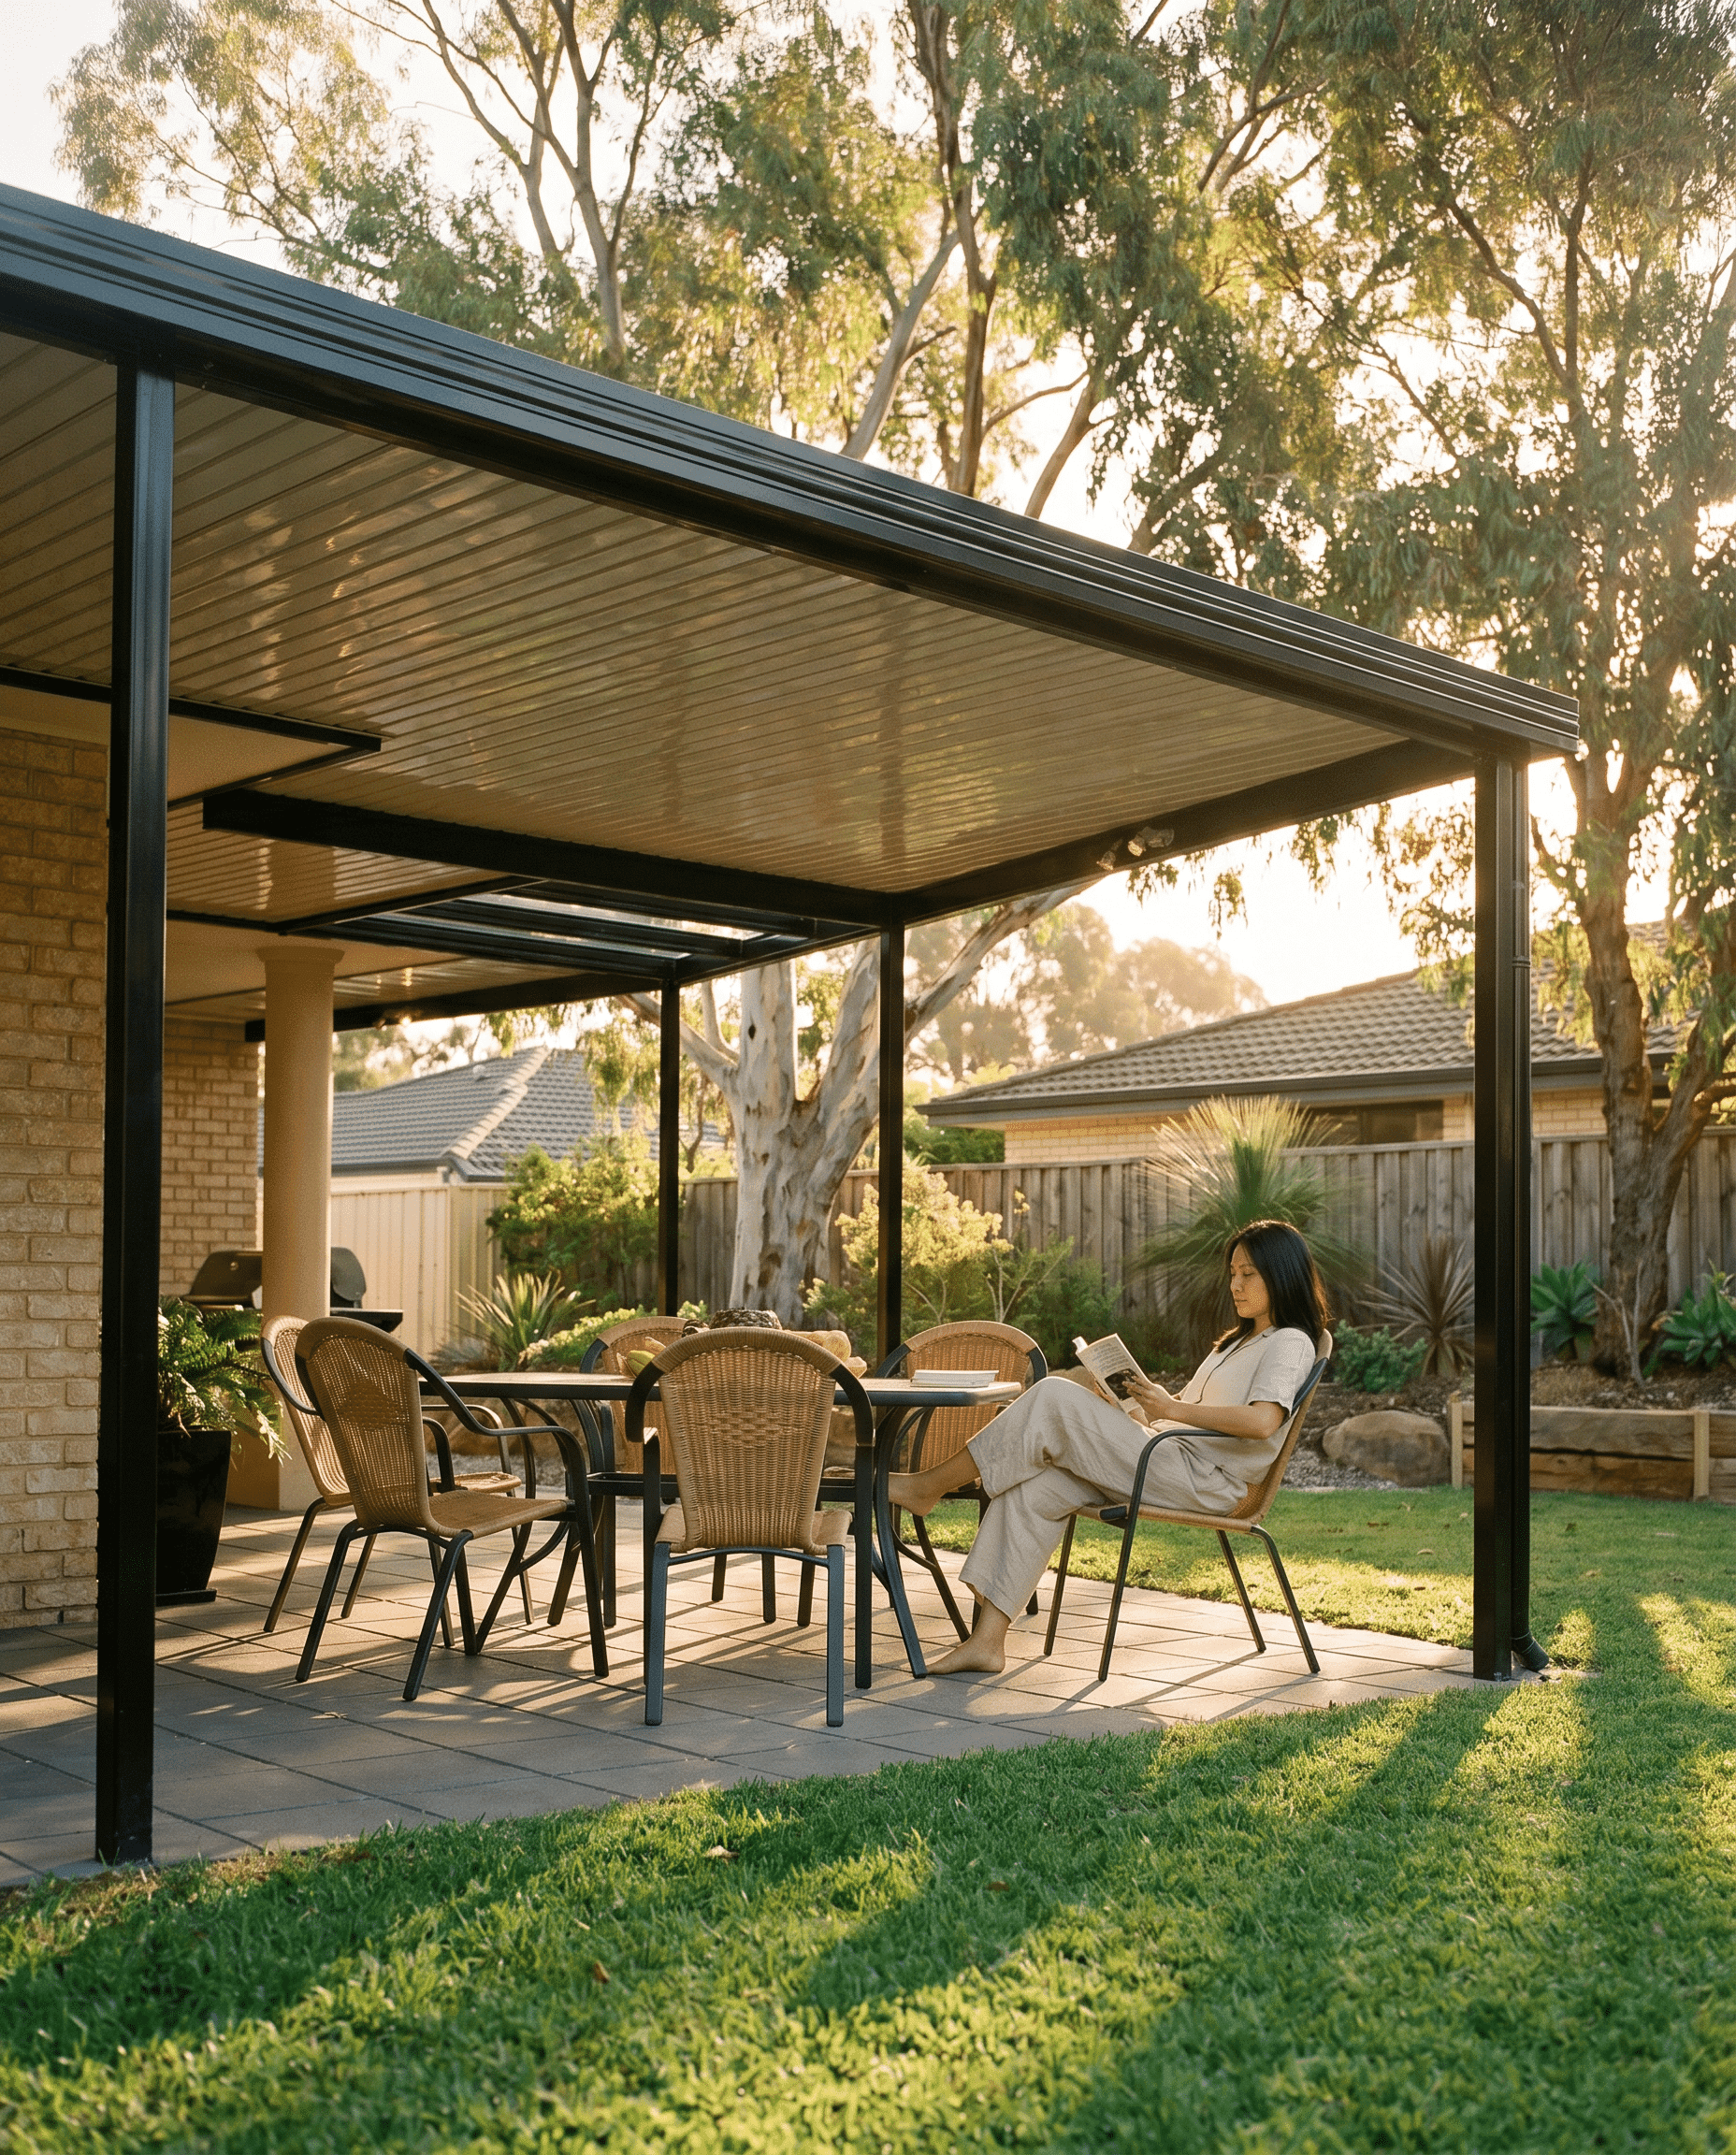
Talk to Our TeamA raised flat (skillion) patio is a single clean slope — modern, low-profile and quick to build. Here's where it works best and what to consider.
Why choose a raised flat patio?
- A single continuous slope for clean, contemporary lines
- Sheds rain efficiently and opens up the view
- Sits low and tidy, or rises to maximise headroom
- Slots neatly alongside an existing roofline
- Customisable pitch, height, span and colour
Versatile by design
Attach it to your fascia or wall, or build it freestanding. A raised flat patio works over an alfresco or deck, down the side of the house, or as a standalone structure — and the same profile makes an excellent carport.
Roofing and panel options
Build with single-skin Colorbond® roofing, or step up to insulated panels like SolarSpan® or Cooldek® to cut heat, dampen rain noise and keep the space comfortable through a WA summer.
Built to last, quick to install
Every structure is fabricated in-house from Australian-made BlueScope® steel. Because the design is straightforward, raised flat patios are among the fastest to install — and we manage the building permit with your shire from start to finish, with each design engineered to the wind-loading requirements of AS/NZS 1170.2 for your specific location.
Prefer to build it yourself?
DIY raised flat kits arrive pre-cut with all fixings and instructions, delivered factory-direct anywhere in Perth and regional WA.
Let's design your raised flat patio.
We'll walk your block, measure up, and put a fixed price on the raised flat that fits your home.
Book a free onsite consultation